Nestled in the charming Oak Park subdivision, this captivating 3-bedroom, 2-bathroom home is the definition of comfort and convenience, offering an exceptional living experience in a prime location. As you step inside, you'll immediately appreciate the thoughtful design, featuring a seamless flow from the open living room to the kitchen, perfect for gathering and making memories. The absence of carpet throughout the home ensures ease of maintenance and a clean, modern aesthetic that will appeal to all.
The master suite is a true retreat, boasting double sinks, a separate soaking tub, and a shower, complemented by two spacious closets, providing ample storage and organization options. The split plan layout ensures privacy and tranquility, making it an ideal setting for relaxation after a long day. Additionally, the home includes a cozy gas fireplace, adding warmth and ambiance to the living space, and a convenient 2-car garage to meet all your storage needs.
Step outside to the expansive back deck, designed for ultimate entertainment and relaxation. The deck overlooks a beautifully landscaped yard, complete with a back fence gate that opens directly onto the Bright Park walking trail. Enjoy easy access to the playground, making it perfect for family outings and outdoor adventures. Located within Pearl school district and in close proximity to Flowood's amenities and restaurants, this home offers the perfect blend of serene living and convenience. Don't miss the opportunity to make this exquisite property your new home.
Closed
Price Unknown
563 Oak Park Cir, Pearl, MS 39208
3beds
1,450sqft
Residential, Single Family Residence
Built in 2009
9,583 Square Feet Lot
$248,000 Zestimate®
$--/sqft
$1,842 Estimated rent
Home value
$248,000
$236,000 - $260,000
$1,842/mo
Zestimate® history
Owner options
List your home for rent
$1,842/mo
Rent Zestimate®
Find your next renter with Zillow Rental Manager. Plus, with online applications, you can quickly screen prospective tenants – for free.
$1,842/mo
Rent Zestimate®
Refinance and save
Refinancing to a lower rate could help reduce your monthly payments and save thousands over the life of the loan.
Explore your selling options
Work with a Zillow partner agent
Leverage their expertise and Zillow's premium Showcase listings to get your home seen by more buyers.
Get startedList with your own agent
Get your home in front of millions of buyers by listing it on Zillow.
Learn how to do itSell it yourself
Take full control of how buyers see your home on Zillow by listing For Sale by Owner (FSBO).
List your homeWhat's special
Zillow last checked:
Listing updated:
Listed by:
Tabatha Johnson 769-798-4748,
Local Real Estate
Bought with:
Candy Whitehead, s49195
Key Stride Realty
Source: MLS United,MLS#: 4077493
Facts & features
Interior
Bedrooms & bathrooms
- Bedrooms: 3
- Bathrooms: 2
- Full bathrooms: 2
Heating
- Central, Fireplace(s), Natural Gas
Cooling
- Ceiling Fan(s), Central Air, Gas
Appliances
- Included: Dishwasher, Free-Standing Range, Microwave
- Laundry: Laundry Room
Features
- His and Hers Closets, Kitchen Island
- Flooring: Laminate, Tile, Wood
- Doors: Double Entry
- Windows: Blinds
- Has fireplace: Yes
- Fireplace features: Living Room
Interior area
- Total structure area: 1,450
- Total interior livable area: 1,450 sqft
Property
Parking
- Total spaces: 4
- Parking features: Garage Faces Front
- Garage spaces: 2
Features
- Levels: One
- Stories: 1
- Patio & porch: Deck
- Exterior features: Rain Gutters
- Fencing: Back Yard,Wood
Lot
- Size: 9,583 Square Feet
- Features: Landscaped
Details
- Parcel number: F09i00001000570
Construction
Type & style
- Home type: SingleFamily
- Architectural style: Traditional
- Property subtype: Residential, Single Family Residence
Materials
- Brick
- Foundation: Slab
- Roof: Shingle
Condition
- New construction: No
- Year built: 2009
Utilities & green energy
- Sewer: Public Sewer
- Water: Public
- Utilities for property: Cable Available, Electricity Connected, Natural Gas Connected, Sewer Connected, Water Connected
Community & HOA
Community
- Security: Smoke Detector(s)
- Subdivision: Oak Park
Location
- Region: Pearl
Financial & listing details
- Tax assessed value: $142,730
- Annual tax amount: $1,566
- Date on market: 4/23/2024
- Electric utility on property: Yes
Price history
| Date | Event | Price |
|---|---|---|
| 5/23/2024 | Sold | -- |
Source: MLS United #4077493 Report a problem | ||
| 4/25/2024 | Pending sale | $229,000$158/sqft |
Source: MLS United #4077493 Report a problem | ||
| 4/23/2024 | Listed for sale | $229,000+40.9%$158/sqft |
Source: MLS United #4077493 Report a problem | ||
| 8/22/2014 | Sold | -- |
Source: MLS United #18308001_1266211 Report a problem | ||
| 7/23/2014 | Pending sale | $162,500$112/sqft |
Source: CENTURY 21 Maselle and Associates #266211 Report a problem | ||
| 7/14/2014 | Listed for sale | $162,500$112/sqft |
Source: Maselle & Associates, Inc. #266211 Report a problem | ||
Public tax history
| Year | Property taxes | Tax assessment |
|---|---|---|
| 2025 | $1,587 | $14,273 |
| 2024 | $1,587 +1.3% | $14,273 +1.5% |
| 2023 | $1,566 +1.4% | $14,064 |
| 2022 | $1,545 | $14,064 |
| 2021 | $1,545 | $14,064 +11.5% |
| 2020 | $1,545 +12.3% | $12,615 |
| 2019 | $1,376 -0.1% | $12,615 |
| 2018 | $1,378 +0.1% | $12,615 |
| 2017 | $1,376 | $12,615 +1.2% |
| 2016 | $1,376 +1.5% | $12,462 |
| 2015 | $1,356 +66.7% | $12,462 |
| 2014 | $814 -36.5% | $12,462 |
| 2013 | $1,281 +0% | $12,462 |
| 2012 | $1,281 +3.8% | $12,462 |
| 2011 | $1,234 +0.9% | $12,462 |
| 2010 | $1,224 +126.1% | $12,462 +181.6% |
| 2009 | $541 +105.3% | $4,425 +100% |
| 2008 | $264 | $2,213 |
Find assessor info on the county website
Neighborhood: 39208
Nearby homes
- $252,7003 bd2 ba1.4k sqft561 Oak Park Cir, Pearl, MS 39208Off Market
- $240,8003 bd2 ba1.4k sqft567 Oak Park Cir, Pearl, MS 39208Off Market

- $247,2003 bd2 ba1.4k sqft566 Oak Park Cir, Pearl, MS 39208Off Market
- $--3 bd2 ba1.4k sqft559 Oak Park Cir, Pearl, MS 39208Sold
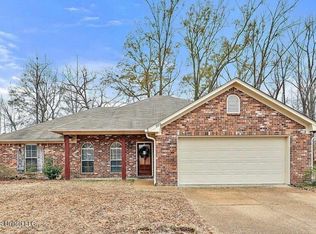
- $245,0003 bd2 ba1.4k sqft558 Oak Park Cir, Pearl, MS 39208Off Market
- $245,7003 bd2 ba1.4k sqft568 Oak Park Cir, Pearl, MS 39208Off Market
- $242,0003 bd2 ba1.4k sqft569 Oak Park Cir, Pearl, MS 39208Off Market
- $--3 bd2 ba1.3k sqft574 Oak Park Cir, Pearl, MS 39208Sold
Nearby schools
GreatSchools rating
- 7/10Northside Elementary SchoolGrades: 2-3Distance: 0.1 mi
- 4/10Pearl Junior High SchoolGrades: 6-8Distance: 1.3 mi
- 8/10Pearl High SchoolGrades: 9-12Distance: 1.9 mi
Schools provided by the listing agent
- Elementary: Northshore
- Middle: Pearl
- High: Pearl
Source: MLS United. This data may not be complete. We recommend contacting the local school district to confirm school assignments for this home.
- Mississippi
- Rankin County
- Pearl
- 39208
- 563 Oak Park Cir
