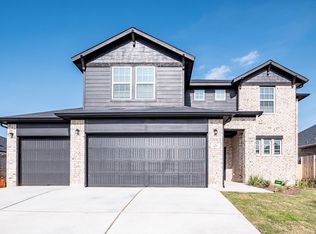
Single Story Laurel Floor Plan Featuring 3 Bedrooms, Family & Two Flex Spaces. Upgraded Kitchen Layout, Enlarged Primary Shower, Added Half Wall with Arches between Breakfast & Family. Granite Countertops, Custom Tile Backsplash, Covered Back Patio, Full Sprinkler/Sod in Front & Rear Yards. See Agent for Details on Finish Out. Estimated Completion in October.
This property is not currently displayed as for sale or rent on Zillow. This may be different from what's on other websites or public sources.