Welcome to Residence 7E – a beautifully preserved pre-war home that showcases original details and classic elegance throughout.
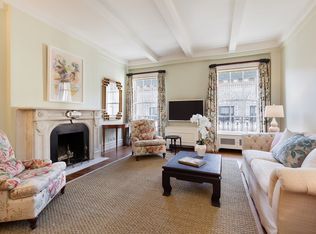
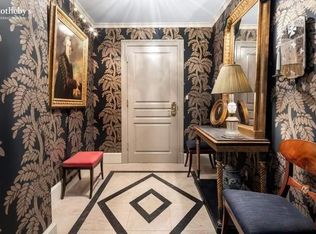
Enter through a semi-private landing into a grand, marble-clad foyer that sets the stage for this remarkable residence. The expansive great room, illuminated by abundant southern light streaming through four oversized windows, is anchored by a stately wood-burning fireplace. Meticulously preserved original details, including intricate moldings, soaring ceilings, and rich hardwood floors, create a sense of grandeur and refinement throughout.
The serene corner primary suite is a haven of comfort, featuring its own wood-burning fireplace, custom-crafted closets, and a luxurious en-suite bath. Enhancing the home’s versatility is a separate home office, offering a quiet and elegant space to work, study, or reimagine as a larger dressing area or bath.
The spacious second bedroom, with its generous proportions and en-suite bath, is bathed in natural light from large windows, creating a bright and tranquil retreat.
A third bedroom, privately situated, offers flexibility as a guest suite, additional bedroom, or personal sanctuary, complete with its own en-suite bath.
At the heart of the home lies a spacious kitchen, designed to complement both everyday living and entertaining.
This residence’s pre-war charm is seamlessly paired with modern comfort, as sunlit east- and south-facing windows, soaring ceilings, and exquisite hardwood floors elevate every moment spent within.
The Lancashire is a distinguished Neo-Renaissance co-op, designed in 1910 by Walter B. Chambers. With only two residences per floor, accessed by manned elevators and semi-private landings, the building offers unmatched privacy and discretion. Residents are welcomed into a stunning, meticulously maintained lobby and enjoy the unparalleled service of a white-glove building, nestled on prestigious Park Avenue.
This is a rare opportunity to own a residence where timeless beauty, luxurious living, and historic charm converge effortlessly.
2% flip tax paid by buyer.
Sold
$2,980,000
563 Park Ave APT 7E, New York, NY 10065
3beds
--sqft
Coop
Built in 1910
-- sqft lot
$-- Zestimate®
$--/sqft
$7,872 Estimated rent
Home value
Not available
Estimated sales range
Not available
$7,872/mo
Zestimate® history
Owner options
List your home for rent
$7,872/mo
Rent Zestimate®
Find your next renter with Zillow Rental Manager. Plus, with online applications, you can quickly screen prospective tenants – for free.
$7,872/mo
Rent Zestimate®
Refinance and save
$23,911/mo
Est. payment
Refinancing to a lower rate could help reduce your monthly payments and save thousands over the life of the loan.
$23,911/mo
Est. payment
Explore your selling options
Work with a Zillow partner agent
Leverage their expertise and Zillow's premium Showcase listings to get your home seen by more buyers.
Get startedList with your own agent
Get your home in front of millions of buyers by listing it on Zillow.
Learn how to do itSell it yourself
Take full control of how buyers see your home on Zillow by listing For Sale by Owner (FSBO).
List your homeWhat's special
Natural lightSeparate home officeSouthern lightSpacious second bedroomExpansive great roomSoaring ceilingsRich hardwood floors
Zillow last checked:
Listing updated:
Listed by:
Patricia Isen,
Douglas Elliman,
Betsy Green
Source: StreetEasy,MLS#: S1748316
Facts & features
Interior
Bedrooms & bathrooms
- Bedrooms: 3
- Bathrooms: 3
- Full bathrooms: 3
Appliances
- Included: Dishwasher, Washer/Dryer
- Laundry: Inside
Features
- Flooring: Hardwood
- Has fireplace: Yes
Interior area
- Total structure area: 0
Property
Features
- Has view: Yes
- View description: City, Skyline
Details
- Parcel number: 0139700017E
- Special conditions: Resale
Construction
Type & style
- Home type: Cooperative
- Property subtype: Coop
Condition
- Year built: 1910
Community & HOA
Community
- Features: Doorman, Full Time Doorman
- Security: Doorman, Full-Time Doorman
- Subdivision: Lenox Hill
HOA
- Has HOA: Yes
- Amenities included: Laundry, Elevator(s)
- Services included: Maintenance
- HOA fee: $7,669 monthly
Location
- Region: New York
Financial & listing details
- Tax assessed value: $17,726,000
- Annual tax amount: $893,761
- Date on market: 1/5/2025
Price history
| Date | Event | Price |
|---|---|---|
| 6/4/2025 | Sold | $2,980,000 |
Source: StreetEasy #S1748316 Report a problem | ||
| 1/30/2025 | Contingent | $2,980,000 |
Source: StreetEasy #S1748316 Report a problem | ||
| 1/5/2025 | Listed for sale | $2,980,000 |
Source: StreetEasy #S1748316 Report a problem | ||
Public tax history
| Year | Property taxes | Tax assessment |
|---|---|---|
| 2019 | -- | -- |
| 2018 | $893,761 | $7,976,700 +0% |
| 2017 | -- | $7,973,100 |
Find assessor info on the county website
Neighborhood: Upper East Side
Nearby homes
- $2,242,7003 bd2 ba57k sqft563 Park Ave, New York, NY 10065Off Market
- $800,100-- bd-- ba-- sqft563 Park Ave APT 1W, New York, NY 10065Off Market
- $3,743,1003 bd3 ba2.5k sqft563 Park Ave APT 8E, New York, NY 10065Off Market
- $--2 bd3 ba2k sqft563 Park Ave APT 11E, Manhattan, NY 10065Off Market

- $3,142,200-- bd-- ba-- sqft563 Park Ave #6ESR, New York, NY 10065Off Market
- $3,060,0003 bd3 ba-- sqft563 Park Ave APT 5E, New York, NY 10065Sold
- $2,437,6003 bd2 ba2.2k sqft563 Park Ave APT 12E, New York, NY 10065Off Market
- $1,609,200-- bd-- ba-- sqft563 Park Ave #SR-10, New York, NY 10065Off Market
- $---- bd-- ba-- sqft563 Park Ave APT 4W, New York, NY 10065Off Market
Nearby schools
GreatSchools rating
- 9/10East Side Elementary School, PS 267Grades: K-5Distance: 0.2 mi
- 8/10Jhs 167 Robert F WagnerGrades: 6-8Distance: 0.7 mi
- 8/10Art and Design High SchoolGrades: 9-12Distance: 0.4 mi
- New York
- New York County
- New York
- 10065
- Manhattan
- Upper East Side
- 563 Park Ave Apartment 7E
Nearby cities
Nearby neighborhoods
Nearby zip codes
Other New York Topics
