Skip main navigation
Sold for $1,030,000
  • $1,030,000

    563 Pebble Hill Rd, Doylestown, PA 18901

    4beds
    3,900sqft
    Single Family Residence
    Built in 1939
    1.26 Acres Lot
    $1,030,300 Zestimate®
    $264/sqft
    $4,794 Estimated rent

    Home value

    $1,030,300

    $968,000 - $1.09M

    $4,794/mo

    Zestimate® history
    Loading
    Loading...

    Owner options

    List your home for rent

    $4,794/mo

    Rent Zestimate®

    Find your next renter with Zillow Rental Manager. Plus, with online applications, you can quickly screen prospective tenants – for free.

    Learn more

    $4,794/mo

    Rent Zestimate®

    Refinance and save

    $6,782/mo

    Est. payment

    Refinancing to a lower rate could help reduce your monthly payments and save thousands over the life of the loan.

    See today's rates

    $6,782/mo

    Est. payment

    Explore your selling options

    Work with a Zillow partner agent

    Leverage their expertise and Zillow's premium Showcase listings to get your home seen by more buyers.

    Get started

    List with your own agent

    Get your home in front of millions of buyers by listing it on Zillow.

    Learn how to do it

    Sell it yourself

    Take full control of how buyers see your home on Zillow by listing For Sale by Owner (FSBO).

    List your home

    What's special

    Corner wood-burning fireplaceCustom built-insCustom millworkWarm inviting living spacesDeep windowsillsCustom cabinetryCherry cabinetry
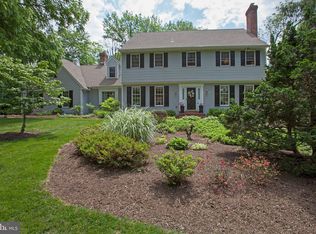
    OPEN HOUSES ON SATURDAY, JUNE 13 & SUNDAY, JUNE 14 BOTH DAYS 1 -4 P.M. Nestled on a beautifully landscaped 1.26-acre corner lot in the coveted Pebble Hill neighborhood, this stately residence, affectionately known as Pebble Hill Manor, was built in 1938 and is located just minutes from the heart of Doylestown Boro. Reminiscent of a classic manor house, the home blends timeless architectural character with quality craftsmanship and thoughtful updates by its current owner, a retired custom home builder. Renowned Architect Oscar Martin contributed to some design elements of the original home. A gracious center hall entry opens to an oversized foyer and warm, inviting living spaces. The formal living room features hardwood floors, custom built-ins, and a corner wood-burning fireplace. Nearby, a handsome home office/den showcases a fireplace with genuine Moravian tile and custom millwork, with a convenient side entry ideal for those who occasionally meet with clients. The formal dining room is generously sized and filled with natural light from two large windows. Opposite is the efficient U-shaped kitchen offering cherry cabinetry, black granite countertops, stainless-steel appliances, and a practical layout. A passthrough connects to the stunning rear family room addition featuring deep windowsills, custom cabinetry, a striking stone fireplace, and a charming window seat. An informal dining area near the kitchen opens to a screened patio—perfect for summer evenings. Beyond the family room is a mudroom with exterior access, a separate laundry room, and entry to the oversized three-car garage with a second-level storage or workshop area. The second floor offers four spacious bedrooms with hardwood floors, ample closets, and two full baths, including a Jack & Jill bath between the front bedrooms. A staircase leads to the third floor, which features two additional large rooms, a full bath, and abundant storage. A partial basement houses the utilities and provides additional storage. Oil-fired hot water heat warms the home through original radiators, with cast-iron baseboards in the addition, while central air conditioning ensures summer comfort. Generac generator provided in case of power outage. Outdoors, the landscaped grounds feature seasonal plantings, mature trees, a bluestone walkway to the front entrance, and an expansive bluestone patio ideal for entertaining. A backyard shed with a newer cedar shake roof provides garden storage, while a semi-circular driveway from Pebble Hill Road to Christopher Lane offers abundant parking and an elegant approach. A brand new traditional in the ground septic system (for a 6 bedroom residence) has been approved and will soon be installed.

    Zillow last checked:

    Listing updated:

    Listed by:

    Pat Foley 215-350-2721,

    Class-Harlan Real Estate, LLC

    Bought with:

    Beth J Yohe, 1751395

    Corcoran Sawyer Smith

    Source: Bright MLS,MLS#: PABU2115250MLS Logo

    Facts & features

    Interior

    Bedrooms & bathrooms
    • Bedrooms: 4
    • Bathrooms: 4
    • Full bathrooms: 3
    • 1/2 bathrooms: 1
    • Main level bathrooms: 1
    Rooms
    • Room types: Living Room, Dining Room, Primary Bedroom, Bedroom 2, Bedroom 3, Kitchen, Family Room, Bedroom 1, Other, Bonus Room, Additional Bedroom
    Primary bedroom
    • Features: Jack and Jill Bathroom, Flooring - Solid Hardwood, Window Treatments
    • Level: Upper
    • Area: 238 Square Feet
    • Dimensions: 14 X 17
    Other
    • Features: Attic - Finished, Attic - Floored, Attic - Walk-Up, Flooring - Wood
    • Level: Upper
    Bedroom 1
    • Features: Flooring - HardWood
    • Level: Upper
    • Area: 182 Square Feet
    • Dimensions: 13 X 14
    Bedroom 2
    • Level: Upper
    • Area: 182 Square Feet
    • Dimensions: 13 X 14
    Bedroom 3
    • Features: Flooring - HardWood, Jack and Jill Bathroom
    • Level: Upper
    • Area: 120 Square Feet
    • Dimensions: 8 X 15
    Bonus room
    • Features: Attic - Floored, Attic - Walk-Up, Flooring - Wood, Attic - Finished
    • Level: Upper
    Dining room
    • Features: Flooring - HardWood, Lighting - Ceiling, Window Treatments
    • Level: Main
    • Area: 240 Square Feet
    • Dimensions: 16 X 15
    Family room
    • Features: Dining Area, Fireplace - Wood Burning, Flooring - Carpet, Flooring - Laminate Plank
    • Level: Main
    • Area: 273 Square Feet
    • Dimensions: 13 X 21
    Kitchen
    • Features: Kitchen - Electric Cooking, Lighting - Ceiling
    • Level: Main
    • Area: 112 Square Feet
    • Dimensions: 14 X 8
    Living room
    • Features: Flooring - HardWood, Flooring - Solid Hardwood, Fireplace - Wood Burning, Built-in Features
    • Level: Main
    • Area: 210 Square Feet
    • Dimensions: 14 X 15
    Other
    • Description: DEN
    • Level: Main
    • Area: 196 Square Feet
    • Dimensions: 14 X 14
    Other
    • Description: OFFICE
    • Level: Main
    • Area: 143 Square Feet
    • Dimensions: 11 X 13
    Other
    • Description: FOYER
    • Level: Main
    • Area: 140 Square Feet
    • Dimensions: 14 X 10
    Other
    • Description: SCR PRCH
    • Level: Main
    • Area: 169 Square Feet
    • Dimensions: 13 X 13
    Heating
    • Baseboard, Central, Hot Water, Radiator, Summer/Winter Changeover, Oil
    Cooling
    • Central Air, Electric
    Appliances
    • Included: Microwave, Built-In Range, Dishwasher, Dryer, Exhaust Fan, Self Cleaning Oven, Oven, Oven/Range - Electric, Refrigerator, Stainless Steel Appliance(s), Washer, Water Conditioner - Owned, Water Treat System, Water Heater
    • Laundry: Main Level
    Features
    • Bathroom - Tub Shower, Bathroom - Stall Shower, Breakfast Area, Built-in Features, Ceiling Fan(s), Family Room Off Kitchen, Floor Plan - Traditional, Formal/Separate Dining Room, Kitchen - Efficiency, Primary Bath(s), Recessed Lighting, Upgraded Countertops, Dry Wall, Plaster Walls
    • Flooring: Hardwood, Carpet, Ceramic Tile, Laminate, Vinyl, Wood
    • Doors: French Doors
    • Windows: Double Hung, Storm Window(s), Wood Frames, Window Treatments
    • Basement: Interior Entry,Unfinished,Partial
    • Number of fireplaces: 3
    • Fireplace features: Corner
    Interior area
    • Total structure area: 5,207
    • Total interior livable area: 3,900 sqft
    • Finished area above ground: 3,900
    • Finished area below ground: 0

    Property

    Parking
    • Total spaces: 3
    • Parking features: Garage Door Opener, Garage Faces Front, Storage, Inside Entrance, Oversized, Asphalt, Circular Driveway, Driveway, Private, Attached, Off Street
    • Attached garage spaces: 3
    • Has uncovered spaces: Yes
    Accessibility
    • Accessibility features: None
    Features
    • Levels: Three
    • Stories: 3
    • Patio & porch: Deck, Porch
    • Exterior features: Lighting
    • Pool features: None
    • Has view: Yes
    • View description: Garden
    Lot
    • Size: 1.26 Acres
    • Features: Corner Lot, Front Yard, Rear Yard, SideYard(s), Suburban
    Details
    • Additional structures: Above Grade, Below Grade
    • Parcel number: 09022015001
    • Zoning: R1
    • Zoning description: R-1
    • Special conditions: Standard

    Construction

    Type & style
    • Home type: SingleFamily
    • Architectural style: Colonial,Manor,Traditional
    • Property subtype: Single Family Residence
    Materials
    • Frame, Asphalt, Batts Insulation, Combination, Copper Plumbing, Mixed Plumbing, Stick Built
    • Foundation: Stone
    • Roof: Metal,Asphalt,Shingle
    Condition
    • Very Good
    • New construction: No
    • Year built: 1939
    • Major remodel year: 1975

    Utilities & green energy

    • Electric: 200+ Amp Service, Circuit Breakers, Generator
    • Sewer: On Site Septic, Private Septic Tank
    • Water: Well
    • Utilities for property: Electricity Available, Cable Available, Cable Connected, Phone Available, Cable

    Community & HOA

    Community
    • Subdivision: Pebble Hill
    HOA
    • Has HOA: No
    Location
    • Region: Doylestown
    • Municipality: DOYLESTOWN TWP

    Financial & listing details

    • Price per square foot: $264/sqft
    • Tax assessed value: $40,000
    • Annual tax amount: $7,504
    • Date on market: 3/21/2026
    • Listing agreement: Exclusive Right To Sell
    • Listing terms: Conventional,Cash
    • Inclusions: All Appliances, Window Blinds, Shades, Lighting Fixtures Included In As Is Condition
    • Ownership: Fee Simple

    Price history

    DateEventPrice
    8/7/2026Sold$1,030,000-10.4%$264/sqft
    Source: Bright MLS #PABU2115250 Report a problem
    7/2/2026Pending sale$1,150,000$295/sqft
    Source: Bright MLS #PABU2115250 Report a problem
    6/19/2026Contingent$1,150,000$295/sqft
    Source: Bright MLS #PABU2115250 Report a problem
    5/20/2026Listed for sale$1,150,000+5.6%$295/sqft
    Source: Bright MLS #PABU2115250 Report a problem
    4/23/2026Listing removed$1,089,000$279/sqft
    Source: Bright MLS #PABU2115250 Report a problem
    3/24/2026Contingent$1,089,000$279/sqft
    Source: Bright MLS #PABU2115250 Report a problem
    3/21/2026Listed for sale$1,089,000+28.3%$279/sqft
    Source: Bright MLS #PABU2115250 Report a problem
    3/16/2011Listing removed$849,000$218/sqft
    Source: Long & Foster Real Estate #5691848 Report a problem
    8/26/2010Listed for sale$849,000$218/sqft
    Source: NCI #5691848 Report a problem
    5/29/2010Listing removed$849,000$218/sqft
    Source: Addison Wolfe Real Estate #5599211 Report a problem
    2/18/2010Price change$849,000-8.2%$218/sqft
    Source: Addison Wolfe Real Estate #5599211 Report a problem
    9/26/2009Listed for sale$925,000$237/sqft
    Source: Addison Wolfe Real Estate #5599211 Report a problem

    Public tax history

    YearProperty taxesTax assessment
    2025$7,505 +2%$40,000
    2024$7,357 +9%$40,000
    2023$6,750 +1.1%$40,000
    2022$6,674 +2.1%$40,000
    2021$6,537 +0.5%$40,000
    2020$6,507 +1.4%$40,000
    2018$6,417 +1.4%$40,000
    2017$6,327 $40,000
    2016$6,327 $40,000
    2015-- $40,000
    2014-- $40,000
    2013-- $40,000
    2012-- $40,000
    2011-- $40,000
    2010-- $40,000
    2009-- $40,000
    2008-- $40,000
    2007-- $40,000
    2006-- $40,000
    2005-- $40,000 +300%
    2004-- $10,000
    2003-- $10,000
    2002-- $10,000
    2000-- $10,000
    Find assessor info on the county website

    Neighborhood: 18901

    Nearby schools

    GreatSchools rating
    Schools provided by the listing agent
    • Elementary: Kutz
    • Middle: Lenape
    • High: Central Bucks High School West
    • District: Central Bucks

    Source: Bright MLS. This data may not be complete. We recommend contacting the local school district to confirm school assignments for this home.

    Get a cash offer in 3 minutes
    Find out how much your home could sell for in as little as 3 minutes with a no-obligation cash offer.
    Estimated market value
    $1,030,300
    Get a cash offer in 3 minutes
    Find out how much your home could sell for in as little as 3 minutes with a no-obligation cash offer.
    Estimated market value
    $1,030,300