Skip main navigation
Sold
  • Price Unknown

    563 Perch Meadows, San Antonio, TX 78253

    5beds
    2,439sqft
    Single Family Residence
    Built in 2008
    6,316 Square Feet Lot
    $285,900 Zestimate®
    $--/sqft
    $2,360 Estimated rent

    Home value

    $285,900

    $272,000 - $300,000

    $2,360/mo

    Zestimate® history
    Loading
    Loading...

    Owner options

    List your home for rent

    $2,360/mo

    Rent Zestimate®

    Find your next renter with Zillow Rental Manager. Plus, with online applications, you can quickly screen prospective tenants – for free.

    Learn more

    $2,360/mo

    Rent Zestimate®

    Refinance and save

    $696/mo

    Est. payment

    Refinancing to a lower rate could help reduce your monthly payments and save thousands over the life of the loan.

    See today's rates

    $696/mo

    Est. payment

    Explore your selling options

    Work with a Zillow partner agent

    Leverage their expertise and Zillow's premium Showcase listings to get your home seen by more buyers.

    Get started

    List with your own agent

    Get your home in front of millions of buyers by listing it on Zillow.

    Learn how to do it

    Sell it yourself

    Take full control of how buyers see your home on Zillow by listing For Sale by Owner (FSBO).

    List your home

    What's special

    Modern appliancesSizable backyardLarge kitchenFresh paintNew carpetClose to restaurantsGarden tub
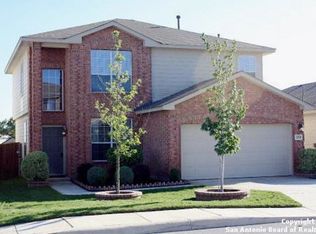
    *ASSUMABLE 3.8% FHA LOAN* Welcome to your future home in the highly desired Redbird Ranch neighborhood! This spacious 5-bedroom, 3.5-bathroom gem is the perfect blend of comfort and convenience. On the first floor, the master suite provides a peaceful retreat with a garden tub and a generous walk-in closet. Upstairs, you'll find 4 roomy bedrooms and a versatile gameroom, offering ample space for your family's needs. The recently updated interior features fresh paint, new carpet, and stylish Luxury Vinyl Plank flooring, ensuring a modern and move-in-ready experience. The large kitchen, equipped with modern appliances and a spacious island, is a focal point for both cooking enthusiasts and family gatherings. Step outside to the sizable backyard, ready for your personal touch and perfect for entertaining or relaxation. Centrally located, you'll enjoy the convenience of being close to restaurants, shopping, and entertainment. Roof replaced Dec 2021 and 50 yr shingles installed.

    Zillow last checked:

    Listing updated:

    Listed by:

    Kristen Smith TREC #697938 (210) 784-6527,

    LPT Realty, LLC

    Source: LERA MLS,MLS#: 1736695MLS Logo

    Facts & features

    Interior

    Bedrooms & bathrooms
    • Bedrooms: 5
    • Bathrooms: 4
    • Full bathrooms: 3
    • 1/2 bathrooms: 1
    Primary bedroom
    • Area: 210
    • Dimensions: 14 x 15
    Bedroom 2
    • Area: 192
    • Dimensions: 16 x 12
    Bedroom 3
    • Area: 182
    • Dimensions: 13 x 14
    Bedroom 4
    • Area: 192
    • Dimensions: 12 x 16
    Bedroom 5
    • Area: 154
    • Dimensions: 11 x 14
    Primary bathroom
    • Features: Tub/Shower Separate, Double Vanity, Soaking Tub
    • Area: 99
    • Dimensions: 11 x 9
    Kitchen
    • Area: 108
    • Dimensions: 12 x 9
    Living room
    • Area: 352
    • Dimensions: 16 x 22
    Heating
    • Central, Electric, Natural Gas
    Cooling
    • Central Air
    Appliances
    • Included: Self Cleaning Oven, Microwave, Range, Gas Cooktop, Refrigerator, Disposal, Dishwasher, Plumbed For Ice Maker, Gas Water Heater, Plumb for Water Softener
    • Laundry: Upper Level, Laundry Room, Washer Hookup, Dryer Connection
    Features
    • One Living Area, Eat-in Kitchen, Game Room, Open Floorplan, Telephone, Walk-In Closet(s), Master Downstairs, Ceiling Fan(s)
    • Flooring: Carpet, Ceramic Tile, Vinyl
    • Windows: Window Coverings
    • Has basement: No
    • Has fireplace: No
    • Fireplace features: Not Applicable
    Interior area
    • Total structure area: 2,439
    • Total interior livable area: 2,439 sqft

    Property

    Parking
    • Total spaces: 2
    • Parking features: Two Car Garage
    • Garage spaces: 2
    Features
    • Levels: Two
    • Stories: 2
    • Patio & porch: Covered
    • Pool features: None, Community
    • Fencing: Privacy
    Lot
    • Size: 6,316 Square Feet
    Details
    • Parcel number: 043751130150

    Construction

    Type & style
    • Home type: SingleFamily
    • Property subtype: Single Family Residence
    Materials
    • Brick, Fiber Cement
    • Foundation: Slab
    • Roof: Composition
    Condition
    • Pre-Owned
    • New construction: No
    • Year built: 2008
    Details
    • Builder name: DR Horton

    Utilities & green energy

    • Water: Water System

    Community & HOA

    Community
    • Features: Clubhouse, Playground, Jogging Trails, Sports Court
    • Subdivision: Redbird Ranch
    HOA
    • Has HOA: Yes
    • HOA fee: $696 annually
    • HOA name: REDBIRD RANCH HOMEOWNERS ASSOCIATION
    Location
    • Region: San Antonio

    Financial & listing details

    • Tax assessed value: $277,540
    • Annual tax amount: $6,072
    • Date on market: 9/11/2025
    • Cumulative days on market: 47 days
    • Listing terms: Conventional,FHA,VA Loan,Cash

    Price history

    DateEventPrice
    3/6/2024Sold--
    Source: LERA MLS #1736695 Report a problem
    1/17/2024Pending sale$310,000$127/sqft
    Source: LERA MLS #1736695 Report a problem
    1/7/2024Contingent$310,000$127/sqft
    Source: LERA MLS #1736695 Report a problem
    1/2/2024Price change$310,000-1.6%$127/sqft
    Source: LERA MLS #1736695 Report a problem
    12/1/2023Listed for sale$315,000+115.9%$129/sqft
    Source: LERA MLS #1736695 Report a problem
    10/29/2012Sold--
    Source: LERA MLS #952292 Report a problem
    8/7/2012Listed for sale$145,900-2%$60/sqft
    Source: SMART GROUP REALTORS Report a problem
    7/17/2012Sold--
    Source: Public Record Report a problem
    7/14/2012Price change$148,900-3.9%$61/sqft
    Source: SMART GROUP REALTORS Report a problem
    6/21/2012Listed for sale$154,900$64/sqft
    Source: SMART GROUP REALTORS Report a problem
    7/17/2009Sold--
    Source: LERA MLS #770337 Report a problem

    Public tax history

    YearProperty taxesTax assessment
    2025$5,110 +12%$277,540 -14.4%
    2024$4,562 +9.3%$324,378 +10%
    2023$4,173 -12.5%$294,889 +10%
    2022$4,770 +7.7%$268,081 +10%
    2021$4,428 $243,710 +9.6%
    2020$4,428 +2%$222,400 +2.8%
    2019$4,339 $216,425 +10%
    2018$4,339 +6.4%$196,750 -0.9%
    2017$4,079 +1%$198,500 +1.1%
    2016$4,040 +1.7%$196,310 +2.3%
    2015$3,972 $191,990 +8.2%
    2014$3,972 $177,380 +9.7%
    2013-- $161,640 -0.9%
    2012-- $163,130 -3.1%
    2011-- $168,420 -0.8%
    2010-- $169,760 +61.7%
    2009-- $105,000
    Find assessor info on the county website

    Neighborhood: 78253

    Nearby schools

    GreatSchools rating
    Schools provided by the listing agent
    • Elementary: Herbert G. Boldt Ele
    • Middle: Bernal
    • High: Harlan Hs
    • District: Northside

    Source: LERA MLS. This data may not be complete. We recommend contacting the local school district to confirm school assignments for this home.

    Get a cash offer in 3 minutes
    Find out how much your home could sell for in as little as 3 minutes with a no-obligation cash offer.
    Estimated market value
    $285,900
    Get a cash offer in 3 minutes
    Find out how much your home could sell for in as little as 3 minutes with a no-obligation cash offer.
    Estimated market value
    $285,900