Skip main navigation
Sold for $850,000
  • $850,000

    563 Regent Pl NE, Washington, DC 20017

    3beds
    1,692sqft
    Townhouse
    Built in 2011
    824 Square Feet Lot
    $839,200 Zestimate®
    $502/sqft
    $3,782 Estimated rent

    Home value

    $839,200

    $797,000 - $881,000

    $3,782/mo

    Zestimate® history
    Loading
    Loading...

    Owner options

    List your home for rent

    $3,782/mo

    Rent Zestimate®

    Find your next renter with Zillow Rental Manager. Plus, with online applications, you can quickly screen prospective tenants – for free.

    Learn more

    $3,782/mo

    Rent Zestimate®

    Refinance and save

    $4,209/mo

    Est. payment

    Refinancing to a lower rate could help reduce your monthly payments and save thousands over the life of the loan.

    See today's rates

    $4,209/mo

    Est. payment

    Explore your selling options

    Work with a Zillow partner agent

    Leverage their expertise and Zillow's premium Showcase listings to get your home seen by more buyers.

    Get started

    List with your own agent

    Get your home in front of millions of buyers by listing it on Zillow.

    Learn how to do it

    Sell it yourself

    Take full control of how buyers see your home on Zillow by listing For Sale by Owner (FSBO).

    List your home

    What's special

    Modern constructionClassic homeOpen green spaceCharming front porchModern fixturesGleaming hardwood floorsGourmet kitchen
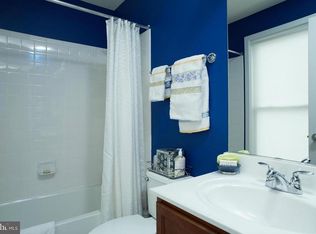
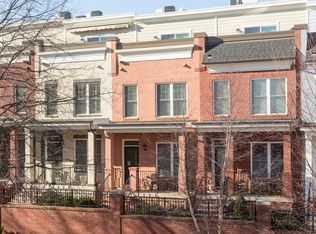
    Welcome home to 563 Regent Place NE. This exquisite home seamlessly blends classic charm with contemporary convenience, offering a host of features that truly set it apart. Set on the most coveted street in the neighborhood, this classic red-brick home with a charming front porch is a testament to Brookland's rich architectural heritage. A classic home with all the conveniences of modern construction. Step inside, and you'll discover an open-concept main floor adorned with gleaming hardwood floors that flow throughout. This space effortlessly combines the living, dining, and kitchen areas, creating an inviting atmosphere perfect for both everyday living and entertaining. The gourmet kitchen, with its modern fixtures and granite countertops will bring out your inner chef. Venture upstairs to find three bedrooms, each offering the luxury of spa-like en-suite bathrooms. These serene retreats provide both comfort and privacy, making it easy to unwind after a busy day. A major highlight of this home is the roof terrace—a modern addition that elevates your living experience. Imagine enjoying the views while savoring your morning coffee or evenings spent dining al fresco. In DC, where parking can be a premium, this home offers the convenience of garage parking, ensuring your vehicle is secure and easily accessible. Positioned across from open green space, this residence enjoys a prime spot on the best street in the neighborhood. Don't miss the opportunity to make this exceptional property your own and experience the best of city living. Your urban oasis awaits.

    Zillow last checked:

    Listing updated:

    Listed by:

    Megan Thiel 202-810-2155,

    Long & Foster Real Estate, Inc.,

    Co-Listing Agent: Alex Ryan Thiel 202-810-2155,

    Long & Foster Real Estate, Inc.

    Bought with:

    Sheena Saydam, 638126

    Keller Williams Capital Properties

    Ashley Marie Bennett, SP200205239

    Keller Williams Capital Properties

    Source: Bright MLS,MLS#: DCDC2111444MLS Logo

    Facts & features

    Interior

    Bedrooms & bathrooms
    • Bedrooms: 3
    • Bathrooms: 4
    • Full bathrooms: 3
    • 1/2 bathrooms: 1
    • Main level bathrooms: 1
    Basement
    • Area: 510
    Heating
    • Central, Forced Air, Programmable Thermostat, Electric, Natural Gas
    Cooling
    • Central Air, Electric
    Appliances
    • Included: Cooktop, Dishwasher, Disposal, Dryer, Freezer, Ice Maker, Oven, Refrigerator, Washer, Microwave, Stainless Steel Appliance(s), Washer/Dryer Stacked, Electric Water Heater
    • Laundry: Upper Level
    Features
    • Ceiling Fan(s), Combination Dining/Living, Combination Kitchen/Dining, Crown Molding, Dining Area, Open Floorplan, Eat-in Kitchen, Primary Bath(s), Recessed Lighting, Soaking Tub, Bathroom - Tub Shower, Walk-In Closet(s), Bathroom - Stall Shower
    • Flooring: Wood
    • Windows: Window Treatments
    • Has basement: No
    • Has fireplace: No
    Interior area
    • Total structure area: 1,910
    • Total interior livable area: 1,692 sqft
    • Finished area above ground: 1,400
    • Finished area below ground: 292

    Property

    Parking
    • Total spaces: 1
    • Parking features: Garage Faces Rear, Garage Door Opener, Inside Entrance, Attached
    • Attached garage spaces: 1
    Accessibility
    • Accessibility features: None
    Features
    • Levels: Four
    • Stories: 4
    • Patio & porch: Porch, Deck
    • Exterior features: Lighting, Balcony
    • Pool features: None
    Lot
    • Size: 824 sqft
    • Features: Urban Land-Sassafras-Chillum
    Details
    • Additional structures: Above Grade, Below Grade
    • Parcel number: 3648//0887
    • Zoning: RA-1
    • Special conditions: Standard

    Construction

    Type & style
    • Home type: Townhouse
    • Architectural style: Federal
    • Property subtype: Townhouse
    Materials
    • Brick
    • Foundation: Concrete Perimeter
    Condition
    • New construction: No
    • Year built: 2011

    Utilities & green energy

    • Sewer: Public Sewer
    • Water: Public

    Community & neighborhood

    Security
    • Security features: Main Entrance Lock, Smoke Detector(s), Electric Alarm, Security System
    Location
    • Region: Washington
    • Subdivision: Chancellors Row

    HOA & financial

    HOA
    • Has HOA: Yes
    • HOA fee: $155 monthly

    Other

    Other facts
    • Listing agreement: Exclusive Right To Sell
    • Ownership: Fee Simple

    Price history

    DateEventPrice
    11/21/2023Sold$850,000-2.9%$502/sqft
    Source: Bright MLS #DCDC2111444 Report a problem
    10/27/2023Pending sale$875,000$517/sqft
    Source: Bright MLS #DCDC2111444 Report a problem
    10/18/2023Price change$875,000-2.8%$517/sqft
    Source: Bright MLS #DCDC2111444 Report a problem
    9/14/2023Listed for sale$900,000+5.8%$532/sqft
    Source: Bright MLS #DCDC2111444 Report a problem
    2/4/2021Sold$851,000+6.4%$503/sqft
    Source: Public Record Report a problem
    1/11/2021Pending sale$799,495$473/sqft
    Source: Bright MLS #DCDC502354 Report a problem
    1/8/2021Listed for sale$799,495+4.6%$473/sqft
    Source: Compass #DCDC502354 Report a problem
    8/16/2017Sold$764,000-0.7%$452/sqft
    Source: Public Record Report a problem
    7/14/2017Pending sale$769,000$454/sqft
    Source: RE/MAX Realty Services #DC9991482 Report a problem
    7/7/2017Price change$769,000-1.2%$454/sqft
    Source: RE/MAX Realty Services #DC9991482 Report a problem
    6/1/2017Price change$778,000-0.8%$460/sqft
    Source: Redfin Corp #DC9835026 Report a problem
    5/17/2017Price change$784,000-0.1%$463/sqft
    Source: Redfin Corp #DC9835026 Report a problem
    4/10/2017Price change$785,000-1.3%$464/sqft
    Source: Redfin Corp #DC9835026 Report a problem
    2/24/2017Price change$795,000-0.5%$470/sqft
    Source: Redfin Corp #DC9835026 Report a problem
    1/5/2017Listed for sale$799,000+7.2%$472/sqft
    Source: Redfin Corp #DC9835026 Report a problem
    7/7/2015Sold$745,000-0.7%$440/sqft
    Source: Public Record Report a problem
    5/23/2015Pending sale$749,900$443/sqft
    Source: Coldwell Banker Residential Brokerage - Dupont #DC8637048 Report a problem
    5/15/2015Listed for sale$749,900$443/sqft
    Source: Coldwell Banker Residential Brokerage - Dupont #DC8637048 Report a problem

    Public tax history

    YearProperty taxesTax assessment
    2025$6,459 -7%$865,360 -5.8%
    2024$6,942 +4%$918,960 +3.9%
    2023$6,677 +6.9%$884,200 +6.9%
    2022$6,248 +3%$827,470 +3.1%
    2021$6,063 +0.2%$802,960 +2%
    2020$6,051 +3.4%$787,590 +3.4%
    2018$5,852 -7.2%$761,830 -2.1%
    2017$6,304 +2.5%$777,920 +7.5%
    2016$6,150 +33.1%$723,480 +9.7%
    2015$4,619 +9.8%$659,390 +7.3%
    2014$4,208 +9.7%$614,280 +18.1%
    2013$3,835 +53.2%$520,280 +0.1%
    2012$2,502 $519,660
    2011$2,502 $519,660

    Find assessor info on the county website

    Neighborhood: Stronghold

    Nearby schools

    GreatSchools rating
    Schools provided by the listing agent
    • District: District Of Columbia Public Schools

    Source: Bright MLS. This data may not be complete. We recommend contacting the local school district to confirm school assignments for this home.

    Get a cash offer in 3 minutes
    Find out how much your home could sell for in as little as 3 minutes with a no-obligation cash offer.
    Estimated market value
    $839,200
    Get a cash offer in 3 minutes
    Find out how much your home could sell for in as little as 3 minutes with a no-obligation cash offer.
    Estimated market value
    $839,200