Skip main navigation
Sold for $519,000
  • $519,000

    563 Rotonda Cir, Rotonda West, FL 33947

    3beds
    2,011sqft
    Single Family Residence
    Built in 1994
    0.29 Acres Lot
    $443,000 Zestimate®
    $258/sqft
    $3,497 Estimated rent

    Home value

    $443,000

    $412,000 - $474,000

    $3,497/mo

    Zestimate® history
    Loading
    Loading...

    Owner options

    List your home for rent

    $3,497/mo

    Rent Zestimate®

    Find your next renter with Zillow Rental Manager. Plus, with online applications, you can quickly screen prospective tenants – for free.

    Learn more

    $3,497/mo

    Rent Zestimate®

    Refinance and save

    $3,499/mo

    Est. payment

    Refinancing to a lower rate could help reduce your monthly payments and save thousands over the life of the loan.

    See today's rates

    $3,499/mo

    Est. payment

    Explore your selling options

    Work with a Zillow partner agent

    Leverage their expertise and Zillow's premium Showcase listings to get your home seen by more buyers.

    Get started

    List with your own agent

    Get your home in front of millions of buyers by listing it on Zillow.

    Learn how to do it

    Sell it yourself

    Take full control of how buyers see your home on Zillow by listing For Sale by Owner (FSBO).

    List your home

    What's special

    Pool equipmentNew lightingBeautiful sunset viewsExpansive canalSoaring vaulted ceilingsUnobstructed water viewsCanal-fed irrigation
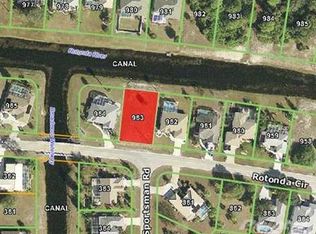
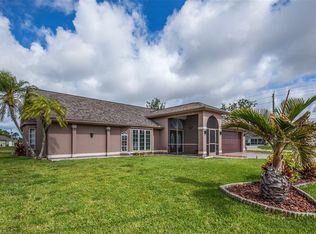
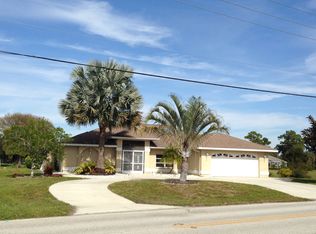
    METICULOUSLY maintained and RECENTLY UPDATED Rotonda West home with over 200 feet of spectacular, unobstructed water views. You will be in awe by this tastefully updated home that encompases an ABUNDANCE of UPGRADES, space, and chicness. As you approach the home, the luscious green grass, colorful landscaping, the freshly painted exterior, and arched HURRICANE IMPACT WINDOWS lead you to the screened in grand entryway. As you step into this home through the double doors, the NEWER LAMINATE FLOORING flowing throughout, abundance of natural light, soaring VAULTED CEILINGS in EVERY SINGLE ROOM and open floor plan will wow you. The Great room boasts triple sliders with magnificent views of the sparkling pool and expansive canal. Off the Great room, the den offers additional space, perfect for a home office or a formal living room. The kitchen was completely remodeled in 2022 and features stainless steel appliances, bright white wood soft close cabinets and drawers, a gorgeous tiled backsplash, quartz countertops, granite composite sink and eat-in breakfast bar. The openness to the adjoining dining and great rooms gives you the perfect setup to host holidays, family gatherings or quaint dinners with your friends. The master suite is a spacious retreat where you can relax with beautiful water views from the sliding glass doors. The luxurious ensuite master bath was recently updated in 2021 with gleaming granite countertops, a tiled walk-in shower and laminate flooring. The dual sinks, private water closet, large soaking tub, and large walk-in closet top of this incredible space. The comfort of the split bedroom floor plan accommodates the additional two bedrooms and shared bathroom on the opposite side of the home. Your guests can enjoy a sizable bathroom with a new vanity, laminate flooring and a tiled shower with tub, along with direct pool access. The EXTENDED lanai and OVERSIZED HEATED pool are surrounded by impeccable water views and tropical landscaping making this outdoor area a Florida dream. There's space for everyone to have fun, grill out and relax. Off the house, you will find a 10' by 5' storage closet where you can store pool equipment or even turn it into a small workshop. ADDITIONAL FEATURES and RECENT UPGRADES: NEW ROOF~May 2023, NEW FENCE~June 2023, outside lanai floor stained~May 2023, new carpeting installed in master bedroom~May 2023, all new lighting and fans throughout the home installed in 2022, hurricane impact windows and sliding glass doors~2018-2021, exterior and interior of home painted in 2021 & 2022, pool pump~2022, concrete curbing and landscape rock~2021, garage floor painted with epoxy finish in 2021, washer and dryer~2021, hot water heater replaced in 2020, HVAC~2017, canal-fed irrigation. The beautiful sunset views from your very own lanai is the icing on top of the cake with this home. Don't miss your opportunity to live in this Premier Golfing Community with 5 golf courses right at your fingertips. Enjoy walking trails, kayaking through the waterways and snippets of wildlife. Just minutes away from local beaches, shopping and restaurants, this home is a MUST SEE.

    Zillow last checked:

    Listing updated:

    Listed by:

    Katie Smallwood, PA 941-468-1189,

    KW COASTAL LIVING 941-473-7399

    Bought with:

    Laurie Sandoval, 3407211

    RE/MAX PALM REALTY OF VENICE

    Source: Stellar MLS,MLS#: D6131200MLS LogoOriginating MLS: Englewood

    Facts & features

    Interior

    Bedrooms & bathrooms
    • Bedrooms: 3
    • Bathrooms: 2
    • Full bathrooms: 2
    Rooms
    • Room types: Family Room, Dining Room, Living Room, Utility Room, Storage Rooms
    Primary bedroom
    • Features: Ceiling Fan(s), En Suite Bathroom
    • Level: First
    • Dimensions: 17x13
    Bedroom 2
    • Features: Ceiling Fan(s)
    • Level: First
    • Dimensions: 11x13
    Bedroom 3
    • Features: Ceiling Fan(s)
    • Level: First
    • Dimensions: 11x13
    Primary bathroom
    • Features: Dual Sinks, En Suite Bathroom, Exhaust Fan, Garden Bath, Granite Counters, Tub with Separate Shower Stall, Water Closet/Priv Toilet
    • Level: First
    • Dimensions: 15x12
    Bathroom 2
    • Features: Exhaust Fan, Tub With Shower
    • Level: First
    • Dimensions: 14x6
    Balcony porch lanai
    • Level: First
    • Dimensions: 27x10
    Dining room
    • Level: First
    • Dimensions: 13x15
    Great room
    • Features: Ceiling Fan(s)
    • Level: First
    • Dimensions: 20x15
    Kitchen
    • Features: Breakfast Bar, Stone Counters
    • Level: First
    • Dimensions: 16x18
    Laundry
    • Level: First
    • Dimensions: 9x6
    Living room
    • Features: Ceiling Fan(s)
    • Level: First
    • Dimensions: 15x12
    Workshop
    • Level: First
    • Dimensions: 5x10
    Heating
    • Central, Electric
    Cooling
    • Central Air
    Appliances
    • Included: Dishwasher, Dryer, Electric Water Heater, Exhaust Fan, Microwave, Range, Refrigerator, Washer
    • Laundry: Inside, Laundry Room
    Features
    • Cathedral Ceiling(s), Ceiling Fan(s), Eating Space In Kitchen, High Ceilings, Primary Bedroom Main Floor, Open Floorplan, Solid Wood Cabinets, Split Bedroom, Thermostat, Vaulted Ceiling(s), Walk-In Closet(s)
    • Flooring: Carpet, Laminate, Tile
    • Doors: French Doors, Sliding Doors
    • Windows: Storm Window(s), Hurricane Shutters/Windows
    • Has fireplace: No
    Interior area
    • Total structure area: 2,846
    • Total interior livable area: 2,011 sqft

    Property

    Parking
    • Total spaces: 2
    • Parking features: Driveway, Garage Door Opener
    • Attached garage spaces: 2
    • Has uncovered spaces: Yes
    • Details: Garage Dimensions: 21x22
    Features
    • Levels: One
    • Stories: 1
    • Patio & porch: Covered, Front Porch, Rear Porch
    • Exterior features: Irrigation System, Lighting, Private Mailbox, Storage
    • Has private pool: Yes
    • Pool features: Gunite, Heated, In Ground, Lighting, Outside Bath Access
    • Fencing: Fenced,Other
    • Has view: Yes
    • View description: Water, Canal
    • Has water view: Yes
    • Water view: Water,Canal
    Lot
    • Size: 0.29 Acres
    • Features: City Lot, In County, Landscaped, Near Golf Course, Oversized Lot
    • Residential vegetation: Trees/Landscaped
    Details
    • Additional structures: Storage
    • Parcel number: 412013106001
    • Zoning: RSF5
    • Special conditions: None

    Construction

    Type & style
    • Home type: SingleFamily
    • Architectural style: Florida
    • Property subtype: Single Family Residence
    Materials
    • Block, Stucco
    • Foundation: Slab
    • Roof: Shingle
    Condition
    • New construction: No
    • Year built: 1994

    Utilities & green energy

    • Sewer: Public Sewer
    • Water: Canal/Lake For Irrigation, Public
    • Utilities for property: BB/HS Internet Available, Cable Available, Electricity Connected, Phone Available, Public, Sewer Connected, Sprinkler Well, Water Connected

    Community & HOA

    Community
    • Features: Fishing, Water Access, Clubhouse, Deed Restrictions, Golf, Irrigation-Reclaimed Water, No Truck/RV/Motorcycle Parking, Park, Special Community Restrictions
    • Pet fee: $0 monthly
    • Subdivision: ROTONDA WEST BROADMOOR
    HOA
    • Has HOA: Yes
    • Amenities included: Clubhouse, Park, Vehicle Restrictions
    • Services included: Common Area Taxes
    • HOA fee: $16 monthly
    • HOA name: Rotonda West Association
    • HOA phone: 941-697-6788
    Location
    • Region: Rotonda West

    Financial & listing details

    • Price per square foot: $258/sqft
    • Tax assessed value: $394,216
    • Annual tax amount: $3,091
    • Date on market: 6/29/2023
    • Cumulative days on market: 5 days
    • Listing terms: Cash,Conventional
    • Ownership: Fee Simple
    • Total actual rent: 0
    • Electric utility on property: Yes
    • Road surface type: Paved

    Price history

    DateEventPrice
    8/18/2023Sold$519,000-0.2%$258/sqft
    Source: Stellar MLS #D6131200 Report a problem
    7/4/2023Pending sale$520,000$259/sqft
    Source: Stellar MLS #D6131200 Report a problem
    6/29/2023Listed for sale$520,000+193%$259/sqft
    Source: Stellar MLS #D6131200 Report a problem
    6/14/2011Sold$177,500-6.5%$88/sqft
    Source: Public Record Report a problem
    3/6/2011Price change$189,900-20.8%$94/sqft
    Source: FIVE STAR REALTY OF CHARLOTTE #C7022507 Report a problem
    11/26/2010Price change$239,900-7.7%$119/sqft
    Source: PARADISE COVE PROPERTIES, INC. #D5779347 Report a problem
    7/21/2010Listed for sale$259,900+23.8%$129/sqft
    Source: PARADISE COVE PROPERTIES, INC. #D5779347 Report a problem
    5/7/2003Sold$210,000$104/sqft
    Source: Public Record Report a problem

    Public tax history

    YearProperty taxesTax assessment
    2025$7,906 -6.2%$394,216 -8.7%
    2024$8,428 +164.9%$431,624 +145.7%
    2023$3,181 +2.9%$175,691 +2.3%
    2022$3,091 +0.7%$171,698 +3%
    2021$3,070 +8.6%$166,697 +1.4%
    2020$2,826 +11%$164,395 +2.3%
    2019$2,545 +7.3%$160,699 +1.9%
    2018$2,371 $157,703 +1.5%
    2017$2,371 +0.5%$155,296 +2.1%
    2016$2,359 +0.7%$152,102 +0.7%
    2015$2,344 +0.5%$151,045 +0.8%
    2014$2,333 +22.8%$149,846 +10.6%
    2013$1,901 -18.4%$135,507 -9.3%
    2012$2,329 -8.5%$149,422
    2011$2,546 -7.2%$149,422 -5.6%
    2010$2,743 +0.4%$158,339 -6.4%
    2009$2,732 $169,254 +34.9%
    2003-- $125,464
    Find assessor info on the county website

    Neighborhood: 33947

    Nearby schools

    GreatSchools rating
    Schools provided by the listing agent
    • Elementary: Vineland Elementary
    • Middle: L.A. Ainger Middle
    • High: Lemon Bay High

    Source: Stellar MLS. This data may not be complete. We recommend contacting the local school district to confirm school assignments for this home.

    Get pre-qualified for a loan
    At Zillow Home Loans, we can pre-qualify you in as little as 5 minutes with no impact to your credit score.

    An equal housing lender. NMLS #10287.

    Sell for more on Zillow
    Get a Zillow Showcase℠ listing at no additional cost and you could sell for .
    $443,000
    2% more
    +$8,860
    With Zillow Showcase(estimated)
    $451,860