Skip main navigation
Sold for $464,000
  • $464,000

    563 S APACHE Drive, Chandler, AZ 85224

    4beds
    3baths
    1,777sqft
    Single Family Residence
    Built in 1993
    5,188 Square Feet Lot
    $471,600 Zestimate®
    $261/sqft
    $2,546 Estimated rent

    Home value

    $471,600

    $448,000 - $495,000

    $2,546/mo

    Zestimate® history
    Loading
    Loading...

    Owner options

    List your home for rent

    $2,546/mo

    Rent Zestimate®

    Find your next renter with Zillow Rental Manager. Plus, with online applications, you can quickly screen prospective tenants – for free.

    Learn more

    $2,546/mo

    Rent Zestimate®

    Refinance and save

    $2,712/mo

    Est. payment

    Refinancing to a lower rate could help reduce your monthly payments and save thousands over the life of the loan.

    See today's rates

    $2,712/mo

    Est. payment

    Explore your selling options

    Work with a Zillow partner agent

    Leverage their expertise and Zillow's premium Showcase listings to get your home seen by more buyers.

    Get started

    List with your own agent

    Get your home in front of millions of buyers by listing it on Zillow.

    Learn how to do it

    Sell it yourself

    Take full control of how buyers see your home on Zillow by listing For Sale by Owner (FSBO).

    List your home

    What's special

    Fruit treesNatural grassBuilt-in deskLow-care front yardRv gateWalk-in pantryWood-look tile flooring downstairs
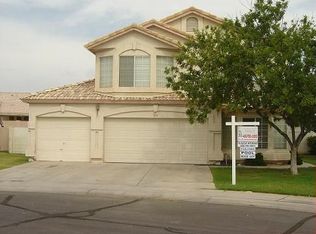
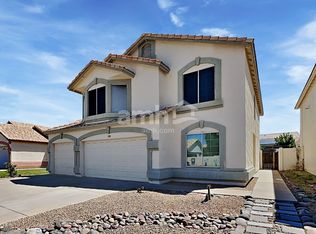
    Welcome to this charming 4-bed, 2.5-bath home in Crescent Village! Displaying a 2-car garage, RV gate, & a low-care front yard. The formal dining room greets you upon entering! You'll love the step-down living room, adding unique architectural character to the home. Vaulted ceilings, a soothing palette, neutral & wood-look tile flooring downstairs, & abundant natural light enhance the overall vibe. The kitchen boasts SS appliances, espresso cabinetry, a walk-in pantry, a breakfast bar, a built-in desk, and a bay window. Soft carpet adds comfort to the 3 bedrooms upstairs! Main bedroom has a large bay window & a full bathroom w/dual sinks. Outside, tranquility awaits in the backyard! A paver-covered patio, natural grass, fruit trees, and well-laid flagstone complete the picture. Visit now!

    Zillow last checked:

    Listing updated:

    Listed by:

    Scott A Brown 480-787-6983,

    Keller Williams Realty Sonoran Living

    Bought with:

    Brandon Mena, SA569942000

    RE/MAX Fine Properties

    Source: ARMLS,MLS#: 6641429MLS Logo

    Facts & features

    Interior

    Bedrooms & bathrooms
    • Bedrooms: 4
    • Bathrooms: 3
    Heating
    • Electric
    Cooling
    • Central Air, Ceiling Fan(s)
    Features
    • High Speed Internet, Double Vanity, Upstairs, Breakfast Bar, 9+ Flat Ceilings, Vaulted Ceiling(s), Full Bth Master Bdrm, Laminate Counters
    • Flooring: Carpet, Laminate, Tile
    • Windows: Solar Screens
    • Has basement: No
    Interior area
    • Total structure area: 1,777
    • Total interior livable area: 1,777 sqft

    Property

    Parking
    • Total spaces: 4
    • Parking features: RV Gate, Garage Door Opener, Direct Access
    • Garage spaces: 2
    • Uncovered spaces: 2
    Features
    • Stories: 2
    • Patio & porch: Covered, Patio
    • Pool features: None
    • Spa features: None
    • Fencing: Block
    Lot
    • Size: 5,188 Square Feet
    • Features: Gravel/Stone Front, Grass Back
    Details
    • Parcel number: 30323302

    Construction

    Type & style
    • Home type: SingleFamily
    • Architectural style: Contemporary
    • Property subtype: Single Family Residence
    Materials
    • Stucco, Wood Frame, Painted
    • Roof: Tile
    Condition
    • Year built: 1993
    Details
    • Builder name: Key Construction

    Utilities & green energy

    • Sewer: Public Sewer
    • Water: City Water

    Community & HOA

    Community
    • Features: Playground, Biking/Walking Path
    • Subdivision: CRESCENT VILLAGE LOT 1-209 TR A-C
    HOA
    • Has HOA: Yes
    • Services included: Maintenance Grounds
    • HOA fee: $35 monthly
    • HOA name: Crescent Village HOA
    • HOA phone: 480-820-3451
    Location
    • Region: Chandler

    Financial & listing details

    • Price per square foot: $261/sqft
    • Tax assessed value: $365,000
    • Annual tax amount: $1,578
    • Date on market: 11/23/2025
    • Cumulative days on market: 3 days
    • Listing terms: Cash,Conventional,FHA,VA Loan
    • Ownership: Fee Simple

    Price history

    DateEventPrice
    1/23/2024Sold$464,000$261/sqft
    Source: ARMLS #6641429 Report a problem
    12/19/2023Pending sale$464,000$261/sqft
    Source: ARMLS #6641429 Report a problem
    12/17/2023Listed for sale$464,000+95.8%$261/sqft
    Source: ARMLS #6641429 Report a problem
    7/31/2015Sold$237,000-1.2%$133/sqft
    Source: ARMLS #5290376 Report a problem
    6/26/2015Pending sale$239,900$135/sqft
    Source: Elpis Real Estate Boutique #5290376 Report a problem
    6/23/2015Price change$239,900-2.1%$135/sqft
    Source: Elpis Real Estate Boutique #5290376 Report a problem
    6/6/2015Listed for sale$245,000+76.3%$138/sqft
    Source: Elpis Real Estate Boutique #5290376 Report a problem
    7/29/2011Sold$139,000+12.2%$78/sqft
    Source: ARMLS #4548488 Report a problem
    6/18/2011Listed for sale$123,900-3.1%$70/sqft
    Source: Arizona Foothills Realty, Inc. #4548488 Report a problem
    3/23/2011Listing removed$127,900$72/sqft
    Source: CENTURY 21 Arizona Foothills #4548488 Report a problem
    3/18/2011Listed for sale$127,900+3.7%$72/sqft
    Source: CENTURY 21 Arizona Foothills #4548488 Report a problem
    1/13/2011Sold$123,382-33.3%$69/sqft
    Source: Public Record Report a problem
    11/26/2008Sold$185,000-5.3%$104/sqft
    Source: Public Record Report a problem
    8/13/2008Sold$195,379-10.2%$110/sqft
    Source: Public Record Report a problem
    2/28/2005Sold$217,500+31.9%$122/sqft
    Source: Public Record Report a problem
    1/14/2003Sold$164,900+30.3%$93/sqft
    Source: Public Record Report a problem
    9/12/2002Sold$126,600+3.3%$71/sqft
    Source: Public Record Report a problem
    9/29/2000Sold$122,500$69/sqft
    Source: Public Record Report a problem

    Public tax history

    YearProperty taxesTax assessment
    2025$1,624 +1.4%$36,500 -7.6%
    2024$1,602 +2.1%$39,520 +107.7%
    2023$1,569 +3%$19,027 -25.8%
    2022$1,523 -4.2%$25,660 +8.8%
    2021$1,589 +4%$23,580 +7.7%
    2020$1,528 +3.3%$21,900 +5.4%
    2019$1,480 $20,780 +5.6%
    2018$1,480 +7.3%$19,670 +6%
    2017$1,379 +7.1%$18,550 +5.6%
    2016$1,287 -1.8%$17,560 +13.1%
    2015$1,312 $15,520 +22.4%
    2014-- $12,680 +13.7%
    2013-- $11,150 -10.4%
    2012-- $12,450 -16.3%
    2011-- $14,870 -11%
    2010-- $16,700 -14.5%
    2009-- $19,530 -10.2%
    2008-- $21,750 +12.4%
    2007-- $19,350 +56%
    2006-- $12,400
    2005-- $12,400 +6.9%
    2004-- $11,600
    2003-- $11,600 +14.9%
    2002-- $10,100
    Find assessor info on the county website

    Neighborhood: Crescent Village

    Nearby schools

    GreatSchools rating
    Schools provided by the listing agent
    • Elementary: Dr Howard K Conley Elementary School
    • Middle: John M Andersen Jr High School
    • High: Hamilton High School
    • District: Chandler Unified District

    Source: ARMLS. This data may not be complete. We recommend contacting the local school district to confirm school assignments for this home.

    Get a cash offer in 3 minutes
    Find out how much your home could sell for in as little as 3 minutes with a no-obligation cash offer.
    Estimated market value
    $471,600
    Get a cash offer in 3 minutes
    Find out how much your home could sell for in as little as 3 minutes with a no-obligation cash offer.
    Estimated market value
    $471,600