Skip main navigation
Closed
  • $293,000

    563 S Winter Ln, Santa Claus, IN 47579

    3beds
    1,882sqft
    Single Family Residence
    Built in 1997
    0.47 Acres Lot
    $309,100 Zestimate®
    $--/sqft
    $2,095 Estimated rent

    Home value

    $309,100

    $294,000 - $325,000

    $2,095/mo

    Zestimate® history
    Loading
    Loading...

    Owner options

    List your home for rent

    $2,095/mo

    Rent Zestimate®

    Find your next renter with Zillow Rental Manager. Plus, with online applications, you can quickly screen prospective tenants – for free.

    Learn more

    $2,095/mo

    Rent Zestimate®

    Refinance and save

    $2,253/mo

    Est. payment

    Refinancing to a lower rate could help reduce your monthly payments and save thousands over the life of the loan.

    See today's rates

    $2,253/mo

    Est. payment

    Explore your selling options

    Work with a Zillow partner agent

    Leverage their expertise and Zillow's premium Showcase listings to get your home seen by more buyers.

    Get started

    List with your own agent

    Get your home in front of millions of buyers by listing it on Zillow.

    Learn how to do it

    Sell it yourself

    Take full control of how buyers see your home on Zillow by listing For Sale by Owner (FSBO).

    List your home

    What's special

    Full-sized bathroomDouble closetsAttic accessStylish tile backsplashOpen patioTwin sink vanitySpacious home
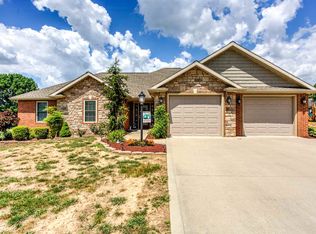
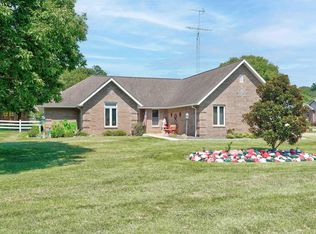
    Welcome to this spacious home nestled in the charming Christmas Lake Village neighborhood in Santa Claus, IN. This well maintained residence offers 3 bedrooms, 2.5 bathrooms, and over 1,800 square feet of inviting living space. As you approach, a sprawling front yard and a spacious driveway beckon you towards an attached 2-car garage, providing ample parking for you and your guests. The well-kept landscaping frames the exterior, complemented by a large covered front porch, inviting you to sit back and enjoy the peaceful surroundings. Step inside, where a spacious living room awaits, adorned with durable wood-look tile flooring, large windows, and a ceiling fan. The open layout seamlessly connects to the dining space and a newly renovated kitchen. The kitchen boasts modern amenities, including stainless steel appliances, a stylish tile backsplash, and ample cabinetry for all your culinary needs. The primary bedroom, conveniently located on the main floor, features the same tile flooring, a tray ceiling, a ceiling fan, and a spacious walk-in closet. The en-suite bathroom is a retreat in itself, offering a twin sink vanity and a shower-tub combo for your comfort. Completing the main floor is a convenient laundry room and a well appointed half bathroom. Venture upstairs to discover two more generously sized bedrooms, adorned with plush carpeting, ceiling fans, double closets, and attic access for additional storage. A full-sized bathroom with a shower-tub combo caters to the needs of the upper level. Heading outside, the expansive fully fenced yard provides a private oasis for relaxation and entertainment. An open patio is perfect for outdoor dining, while a storage shed adds practicality to your outdoor space. Conveniently situated between the front and back gates of Christmas Lake Village, this home is within walking distance to a neighborhood park, offering a perfect blend of tranquility and community. Don't miss the chance to make this well-maintained residence your forever home in Santa Claus, IN.

    Zillow last checked:

    Listing updated:

    Listed by:

    Trae Dauby Cell:812-777-4611,

    Dauby Real Estate

    Bought with:

    Joanie Troutman, RB20000156

    Key Associates Signature Realty

    Source: IRMLS,MLS#: 202402856MLS Logo

    Facts & features

    Interior

    Bedrooms & bathrooms
    • Bedrooms: 3
    • Bathrooms: 3
    • Full bathrooms: 2
    • 1/2 bathrooms: 1
    • Main level bedrooms: 1
    Bedroom 1
    • Level: Main
    Bedroom 2
    • Level: Upper
    Dining room
    • Level: Main
    • Area: 121
    • Dimensions: 11 x 11
    Kitchen
    • Level: Main
    • Area: 121
    • Dimensions: 11 x 11
    Living room
    • Level: Main
    • Area: 340
    • Dimensions: 20 x 17
    Heating
    • Forced Air
    Cooling
    • Central Air
    Appliances
    • Laundry: Main Level
    Features
    • Breakfast Bar, Tray Ceiling(s), Ceiling Fan(s), Vaulted Ceiling(s), Walk-In Closet(s), Countertops-Solid Surf, Eat-in Kitchen, Open Floorplan, Split Br Floor Plan, Double Vanity, Tub/Shower Combination, Main Level Bedroom Suite, Formal Dining Room
    • Flooring: Carpet, Tile
    • Has basement: No
    • Attic: Storage
    • Has fireplace: No
    • Fireplace features: None
    Interior area
    • Total structure area: 1,882
    • Total interior livable area: 1,882 sqft
    • Finished area above ground: 1,882
    • Finished area below ground: 0

    Property

    Parking
    • Total spaces: 2
    • Parking features: Attached, Concrete
    • Attached garage spaces: 2
    • Has uncovered spaces: Yes
    Features
    • Levels: Two
    • Stories: 2
    • Patio & porch: Patio, Porch Covered
    • Fencing: Picket,Wood
    Lot
    • Size: 0.47 Acres
    • Dimensions: 95 X 215
    • Features: Level, 0-2.9999, Landscaped
    Details
    • Additional structures: Shed
    • Parcel number: 740501402078.000005

    Construction

    Type & style
    • Home type: SingleFamily
    • Architectural style: Contemporary
    • Property subtype: Single Family Residence
    Materials
    • Vinyl Siding
    • Foundation: Slab
    Condition
    • New construction: No
    • Year built: 1997

    Utilities & green energy

    • Sewer: City
    • Water: City

    Community & neighborhood

    Location
    • Region: Santa Claus
    • Subdivision: Christmas Lake Village Polar Shores

    HOA & financial

    HOA
    • Has HOA: Yes
    • HOA fee: $505 annually

    Other

    Other facts
    • Listing terms: Cash,Conventional,FHA,VA Loan

    Price history

    DateEventPrice
    3/29/2024Sold$293,000-2%
    Source: IRMLS #202402856 Report a problem
    2/26/2024Pending sale$299,000
    Source: IRMLS #202402856 Report a problem
    1/29/2024Price change$299,000+25.2%
    Source: IRMLS #202402856 Report a problem
    4/15/2021Pending sale$238,900
    Source: IRMLS #202111842 Report a problem
    4/9/2021Listed for sale$238,900+171.5%
    Source: IRMLS #202111842 Report a problem
    3/9/2018Sold$88,000-23.4%$47/sqft
    Source: Agent Provided Report a problem
    2/9/2018Listed for sale$114,900$61/sqft
    Source: KEY ASSOCIATES OF SANTA CLAUS #201804976 Report a problem

    Public tax history

    YearProperty taxesTax assessment
    2025$4,180 +252.2%$249,100 +9.7%
    2024$1,187 -3%$227,100 +14.3%
    2023$1,224 +27.5%$198,700 +13.1%
    2022$960 -2%$175,700 +29.1%
    2021$979 +10.3%$136,100 +4.1%
    2020$888 +6.8%$130,700 +1.2%
    2019$831 -61.9%$129,200 +4.3%
    2018$2,181 -32.4%$123,900 -1.4%
    2017$3,226 +38.6%$125,600 -2.1%
    2016$2,327 -1.4%$128,300 -0.1%
    2014$2,361 +0.3%$128,400 +0.3%
    2013$2,353 +1.4%$128,000
    2012$2,321 +4.2%$128,000 +2.6%
    2011$2,228 -1.5%$124,800 +3.9%
    2010$2,263 +6.9%$120,100 +2%
    2009$2,118 -5.6%$117,700 +1.7%
    2007$2,242 +0.4%$115,700 +0.9%
    2006$2,233 $114,700

    Find assessor info on the county website

    Neighborhood: 47579

    Nearby schools

    GreatSchools rating
    Schools provided by the listing agent
    • Elementary: Lincoln Trail
    • Middle: Heritage Hills
    • High: Heritage Hills
    • District: North Spencer County School Corp.

    Source: IRMLS. This data may not be complete. We recommend contacting the local school district to confirm school assignments for this home.

    Get pre-qualified for a loan
    At Zillow Home Loans, we can pre-qualify you in as little as 5 minutes with no impact to your credit score.

    An equal housing lender. NMLS #10287.

    Sell for more on Zillow
    Get a Zillow Showcase℠ listing at no additional cost and you could sell for .
    $309,100
    2% more
    +$6,182
    With Zillow Showcase(estimated)
    $315,282