Absolutely gorgeous 4 br 2.5 ba "Home & Gardens" pool home completely remodeled in 2010. Formal living room with vaulted ceilings, formal dining room, separate family room with fireplace, open and spacious gourmet kitchen, inside laundry room, spacious primary suite with vaulted ceilings, fireplace, walk-in closet, primary bath with dual sink vanity, custom tiled shower, dual sink vanity in hallway bath with custom tiles throughout, new upgraded carpet in bedrooms, open den/office can be 4th bedroom, pebble tech pool and spa, vinyl lattice patio in backyard, and 3 car attached garage with direct access. Highly upgraded and functional appointments include remodeled kitchen with granite countertops, garden window, 6 burner (plus griddle insert) double oven chef's dream stainless steel oven, stainless steel dishwasher and built-in refrigerator with matching door panels, French doors off dinning room, engineered hard wood floors throughout, stair case rebuilt, fireplaces redesigned, all molding around the windows and doors upgraded, crown molding in dinning room, family room & kitchen, all closet doors & interior doors replaced, wet bar redesigned to a walk-in-pantry/coat closet, custom organizers in all closets, single wide front entry door with the rain glass side light, two 240V plugs in the garage that can be used with the Tesla charger adapter, electric panel upgraded, new tankless water heater in 2023, and removable pool fence. There is no other home quite like this one in the entire neighborhood. Beautifully upgraded and maintained home located in a quiet cul de sac location. Don't miss out!
Sold for $1,400,000
Listed by: ReMax Tiffany Real Estate • Yang Kim • Contact: 714-763-2177
Bought with: Y Realty
$1,400,000
563 S Wrightwood St, Orange, CA 92869
4beds
2,542sqft
Single Family Residence
Built in 1975
7,500 Square Feet Lot
$1,624,300 Zestimate®
$551/sqft
$6,091 Estimated rent
Home value
$1,624,300
$1.54M - $1.72M
$6,091/mo
Zestimate® history
Owner options
List your home for rent
$6,091/mo
Rent Zestimate®
Find your next renter with Zillow Rental Manager. Plus, with online applications, you can quickly screen prospective tenants – for free.
$6,091/mo
Rent Zestimate®
Refinance and save
$8,823/mo
Est. payment
Refinancing to a lower rate could help reduce your monthly payments and save thousands over the life of the loan.
$8,823/mo
Est. payment
Explore your selling options
Work with a Zillow partner agent
Leverage their expertise and Zillow's premium Showcase listings to get your home seen by more buyers.
Get startedList with your own agent
Get your home in front of millions of buyers by listing it on Zillow.
Learn how to do itSell it yourself
Take full control of how buyers see your home on Zillow by listing For Sale by Owner (FSBO).
List your homeWhat's special
Coat closetSpacious primary suiteOpen denStair case rebuiltSeparate family roomRain glass side lightVinyl lattice patio
Zillow last checked:
Listing updated:
Listed by:
Yang Kim DRE #01087301 714-473-0777,
ReMax Tiffany Real Estate
Bought with:
Jennifer Davis, DRE #01383659
Y Realty
Source: CRMLS,MLS#: PW24064118 Originating MLS: California Regional MLS
Originating MLS: California Regional MLSFacts & features
Interior
Bedrooms & bathrooms
- Bedrooms: 4
- Bathrooms: 3
- Full bathrooms: 2
- 1/2 bathrooms: 1
- Main level bathrooms: 1
Rooms
- Room types: Bedroom, Entry/Foyer, Family Room, Kitchen, Laundry, Living Room, Primary Bathroom, Primary Bedroom, Pantry, Dining Room
Primary bedroom
- Features: Primary Suite
Bedroom
- Features: All Bedrooms Up
Bathroom
- Features: Bathtub, Closet, Tub Shower
Kitchen
- Features: Granite Counters, Kitchen/Family Room Combo, Updated Kitchen, Walk-In Pantry
Heating
- Forced Air
Cooling
- Central Air
Appliances
- Included: 6 Burner Stove, Double Oven, Dishwasher, Disposal, Gas Oven, Gas Range, Microwave, Refrigerator, Range Hood, Tankless Water Heater, Vented Exhaust Fan
- Laundry: Laundry Room
Features
- Breakfast Bar, Cathedral Ceiling(s), Separate/Formal Dining Room, Granite Counters, Open Floorplan, Pantry, Recessed Lighting, All Bedrooms Up, Primary Suite, Walk-In Pantry
- Flooring: Carpet, Tile, Wood
- Windows: Blinds, Custom Covering(s), Double Pane Windows, Drapes, French/Mullioned, Garden Window(s), Plantation Shutters
- Has fireplace: Yes
- Fireplace features: Family Room, Primary Bedroom
- Common walls with other units/homes: No Common Walls
Interior area
- Total interior livable area: 2,542 sqft
Property
Parking
- Total spaces: 3
- Parking features: Concrete, Door-Multi, Direct Access, Driveway, Garage Faces Front, Garage, Garage Door Opener
- Attached garage spaces: 3
Features
- Levels: Two
- Stories: 2
- Entry location: 1
- Patio & porch: Concrete, Open, Patio
- Has private pool: Yes
- Pool features: In Ground, Pebble, Private
- Has spa: Yes
- Spa features: In Ground, Private
- Fencing: Block
- Has view: Yes
- View description: None
Lot
- Size: 7,500 Square Feet
- Features: Back Yard, Cul-De-Sac, Front Yard, Lawn, Landscaped, Sprinklers Timer, Sprinkler System
Details
- Parcel number: 39210209
- Special conditions: Standard
Construction
Type & style
- Home type: SingleFamily
- Architectural style: Traditional
- Property subtype: Single Family Residence
Materials
- Roof: Metal
Condition
- Updated/Remodeled
- New construction: No
- Year built: 1975
Utilities & green energy
- Sewer: Public Sewer
- Water: Public
Community & HOA
Community
- Features: Suburban
- Security: Carbon Monoxide Detector(s), Smoke Detector(s)
- Subdivision: ,Other
Location
- Region: Orange
Financial & listing details
- Price per square foot: $551/sqft
- Tax assessed value: $1,428,000
- Annual tax amount: $15,456
- Date on market: 4/10/2024
- Cumulative days on market: 4 days
- Listing terms: Cash,Cash to New Loan
Price history
| Date | Event | Price |
|---|---|---|
| 4/29/2024 | Sold | $1,400,000+7.8%$551/sqft |
Source:  CRMLS #PW24064118 Report a problem CRMLS #PW24064118 Report a problem | ||
| 4/15/2024 | Contingent | $1,299,000$511/sqft |
Source: CRMLS #PW24064118 Report a problem | ||
| 4/10/2024 | Listed for sale | $1,299,000+167.8%$511/sqft |
Source: CRMLS #PW24064118 Report a problem | ||
| 5/20/2003 | Sold | $485,000$191/sqft |
Source: Public Record Report a problem | ||
Public tax history
| Year | Property taxes | Tax assessment |
|---|---|---|
| 2025 | $15,456 +87.8% | $1,428,000 +94.6% |
| 2024 | $8,231 +3.3% | $733,646 +2% |
| 2023 | $7,970 +2% | $719,261 +2% |
| 2022 | $7,817 +2.9% | $705,158 +2% |
| 2021 | $7,598 +0.9% | $691,332 +1% |
| 2020 | $7,528 | $684,244 +2% |
| 2019 | $7,528 +1.3% | $670,828 +2% |
| 2018 | $7,433 +6% | $657,675 +2% |
| 2017 | $7,014 | $644,780 +2% |
| 2016 | $7,014 +2% | $632,138 +1.5% |
| 2015 | $6,879 +3.7% | $622,643 +2% |
| 2014 | $6,635 | $610,447 +10.6% |
| 2013 | -- | $552,000 |
| 2012 | -- | $552,000 |
| 2011 | -- | $552,000 -4.8% |
| 2010 | -- | $579,728 +6.6% |
| 2009 | -- | $544,000 -4.5% |
| 2008 | -- | $569,713 +2% |
| 2007 | -- | $558,543 +8.7% |
| 2006 | -- | $514,013 +2% |
| 2005 | -- | $503,935 +2% |
| 2004 | -- | $494,054 +132.7% |
| 2003 | -- | $212,315 +2% |
| 2002 | -- | $208,152 +2% |
| 2001 | $2,078 +2.2% | $204,071 +2% |
| 2000 | $2,033 | $200,070 |
Find assessor info on the county website
Neighborhood: 92869
Nearby homes
- $1,484,3005 bd3 ba2.5k sqft571 S Wrightwood St, Orange, CA 92869Off Market
- $1,553,1004 bd3 ba2.8k sqft557 S Wrightwood St, Orange, CA 92869Off Market
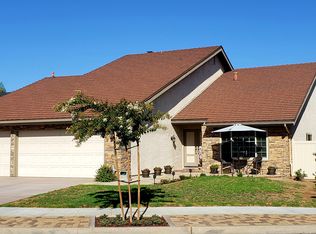
- $1,361,5005 bd2 ba1.9k sqft547 S Wrightwood St, Orange, CA 92869Off Market

- $1,307,5003 bd2 ba2k sqft572 S Wrightwood St, Orange, CA 92869Off Market
- $1,470,8004 bd2 ba2.5k sqft564 S Wrightwood St, Orange, CA 92869Off Market
- $1,130,7003 bd2 ba1.6k sqft558 S Wrightwood St, Orange, CA 92869Off Market
- $1,479,4004 bd2 ba2.5k sqft537 S Wrightwood St, Orange, CA 92869Off Market
- $1,371,0004 bd2 ba2.3k sqft4146 E Jordan Ave, Orange, CA 92869Off Market
Nearby schools
GreatSchools rating
- 5/10Jordan Academy of Language and Computer ScienceGrades: K-6Distance: 0.1 mi
- 6/10Santiago Middle SchoolGrades: 7-8Distance: 1.3 mi
- 8/10El Modena High SchoolGrades: 9-12Distance: 0.8 mi
Schools provided by the listing agent
- Elementary: Jordan
- Middle: Santiago
- High: El Modena
Source: CRMLS. This data may not be complete. We recommend contacting the local school district to confirm school assignments for this home.
Get a cash offer in 3 minutes
Find out how much your home could sell for in as little as 3 minutes with a no-obligation cash offer.
Estimated market value
$1,624,300
Get a cash offer in 3 minutes
Find out how much your home could sell for in as little as 3 minutes with a no-obligation cash offer.
Estimated market value
$1,624,300
- California
- Orange County
- Orange
- 92869
- 563 S Wrightwood St
Nearby cities
Nearby zip codes
Other Orange Topics
