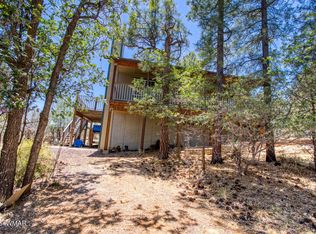
Tucked among the whispering pines, this charming mountain retreat offers stunning views from the expansive back deck & the serenity of a true forest sanctuary. This 3-bed, 2.5-bath cabin features a walk-out basement with its own cozy fireplace and private kitchenette--considered the 3rd bedroom with a wardrobe and a furniture cabinet inclosed bed, but can also be used as a guest quarters. Wander through the manicured gardens, stone walkways, fruit trees, and berry bushes for your own home made pies and summer harvests. Warm cabin charm shines through with peeled log accents, pine wainscoting, custom wood cabinetry, and wood-framed window sills. Easy-care features include Trex decking, a metal roof, Bosch appliances, A/C, water softener, & 225 sq ft workshop/storage space in the basement. Additional features: 225 sq ft basement storage room can easy be converted into living space. Fireplace in living room can be used as wood burning or gas. Security doors on all exterior doors.
Basement area has its own thermostat.
Active
Price cut: $30K (6/15)
$449,900
563 Spruce Dr, Pinedale, AZ 85934
3beds
3baths
1,692sqft
:
Get pre-qualified$2,691/mo
Single Family Residence
Built in 2008
0.27 Acres Lot
$438,400 Zestimate®
$266/sqft
$5/mo HOA
What's special
Warm cabin charmPrivate kitchenetteWater softenerManicured gardensPine wainscotingWood-framed window sillsBosch appliances
- 62 days |
- 203 |
- 11 |
Zillow last checked:
Listing updated:
Listed by:
Jennifer M Knaust 928-242-0556,
Mountain Retreat Realty Experts, LLC - Lakeside
Source: WMAOR,MLS#: 261306
Facts & features
Interior
Bedrooms & bathrooms
- Bedrooms: 3
- Bathrooms: 3
Heating
- Forced Air, Wood
Cooling
- Central Air
Appliances
- Laundry: In Bathroom, Utility Room
Features
- Vaulted Ceiling(s), Shower, Full Bath, Pantry, Living/Dining Room Combo, Breakfast Bar
- Flooring: Linoleum, Carpet, Laminate
- Windows: Aluminum Frames, Double Pane Windows, Screens, Skylight(s), Window Coverings
- Has basement: Yes
- Has fireplace: Yes
- Fireplace features: Living Room, Gas, Fireplace - 2 or More
Interior area
- Total structure area: 1,692
- Total interior livable area: 1,692 sqft
Property
Parking
- Parking features: Parking Pad
- Has uncovered spaces: Yes
Features
- Patio & porch: Deck
- Exterior features: Rain Gutters
- Fencing: Privacy,Chain Link
- Has view: Yes
- View description: Panoramic
Lot
- Size: 0.27 Acres
- Features: Cul-De-Sac, Wooded, Tall Pines On Lot, Landscaped, Drip System
Details
- Additional parcels included: No
- Parcel number: 40912080
Construction
Type & style
- Home type: SingleFamily
- Architectural style: Cabin
- Property subtype: Single Family Residence
Materials
- Wood Frame
- Foundation: Slab
- Roof: Metal,Pitched
Condition
- Year built: 2008
Details
- Builder name: Aschauer
Utilities & green energy
- Electric: Navopache
- Gas: Propane
- Water: Metered Water Provider
- Utilities for property: Phone Connected, Electricity Connected, Water Connected
Community & HOA
Community
- Security: Smoke Detector(s)
- Subdivision: Pinedale Estates
HOA
- Has HOA: Yes
- HOA fee: $58 annually
- HOA name: Yes
Location
- Region: Pinedale
Financial & listing details
- Price per square foot: $266/sqft
- Annual tax amount: $1,380
- Date on market: 5/22/2026
- Ownership type: No
- Electric utility on property: Yes
Estimated market value
$438,400
$416,000 - $460,000
$2,299/mo
Price history
| Date | Event | Price |
|---|---|---|
| 6/15/2026 | Price change | $449,900-6.3%$266/sqft |
Source:  ARMLS #7033031 Report a problem ARMLS #7033031 Report a problem | ||
| 5/22/2026 | Listed for sale | $479,900$284/sqft |
Source:  WMAOR #261306 Report a problem WMAOR #261306 Report a problem | ||
Public tax history
Tax history is unavailable.
Monthly payment
Est. payment
Payment breakdown
Explore the cost of this home by adjusting the details. Changes won't be saved.Climate risks
Neighborhood: 85934
Nearby schools
GreatSchools rating
- 7/10Linden Elementary SchoolGrades: K-5Distance: 6.3 mi
- 3/10Show Low High SchoolGrades: 3-12Distance: 11 mi
- 6/10Show Low Junior High SchoolGrades: 6-8Distance: 11.8 mi
- $350,400-- bd-- ba960 sqft563 Spruce Dr, Show Low, AZ 85901Off Market
- $355,0003 bd2 ba1.8k sqft562 S Spruce Dr, Pinedale, AZ 85934Sold
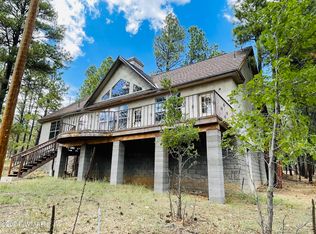
- $318,600-- bd-- ba1k sqft565 Spruce Dr, Show Low, AZ 85901Off Market
- $355,000-- bd-- ba1.5k sqft562 Spruce Dr, Show Low, AZ 85901Sold
- $337,500-- bd-- ba1.1k sqft566 Spruce Dr, Show Low, AZ 85901Off Market
- $20,677-- bd-- ba-- sqft5521 Quail Run Dr, Show Low, AZ 85934Off Market
- $442,0003 bd2 ba1.5k sqft571 E Ridge East Dr, Pinedale, AZ 85934Sold
- $506,400-- bd-- ba2.1k sqft5527 Quail Run Dr, Show Low, AZ 85934Off Market
A local agent can set up tours, give advice and negotiate with sellers.
Similar homes
- $400,0003 bd2 ba1.2k sqft552 RIM Drive, Pinedale, AZ 85934For Sale
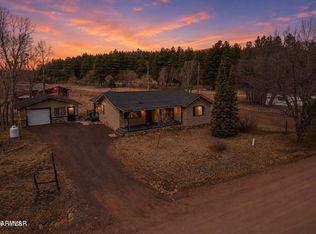 MLS ID #7037873, Mia Johnson, Mountain Retreat Realty Expert. ARMLS
 - $389,0003 bd2 ba1.4k sqft5518 Pine Drive, Pinedale, AZ 85934For Sale
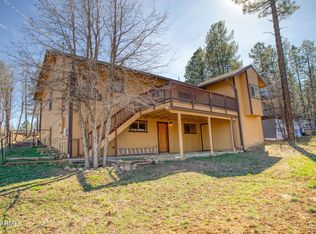 MLS ID #7005534, Weston T Foster, RE/MAX Fine Properties. ARMLS
 - $385,0003 bd2 ba1.2k sqft552 Rim Dr, Show Low, AZ 85901For Sale
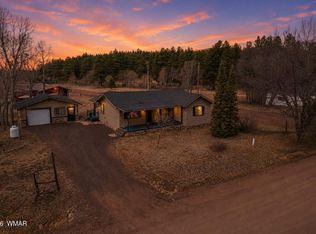
 MLS ID #261508, Mia Johnson, Mountain Retreat Realty Experts, LLC - Lakeside. WMAOR
 - $409,9003 bd2 ba1.7k sqft5449 Herd St, Pinedale, AZ 85934For Sale
 MLS ID #255874, Kourtney D Butler, HomeSmart. WMAOR
 - $425,0004 bd2 ba1.5k sqft899 Navajo Trl, Show Low, AZ 85901For SaleMLS ID #262100, Angela M McMahon, Keller Williams Arizona Realty. WMAOR
- $449,0002 bd2 ba1.8k sqft1849 Rocky Ln, Show Low, AZ 85901For SaleMLS ID #261895, Brandy Bryant, Real Broker. WMAOR
- $525,0003 bd2 ba1.8k sqft939 Mountain Trl, Show Low, AZ 85901For SaleMLS ID #262041, Katie Slone, Keller Williams Realty Phoenix - Show Low. WMAOR
- $495,0003 bd2 ba1.8k sqft814 Wild Horse Ln, Show Low, AZ 85901For SaleMLS ID #261520, Nicole L Van Den Bosch, Realty Executives AZ Territory - Show Low. WMAOR
- $499,9993 bd2 ba1.7k sqft3401 N Country Club Dr, Show Low, AZ 85901For SaleMLS ID #261229, Troy A Brown, Realty One Group Mountain Desert - Show Low. WMAOR
- $425,0003 bd2 ba1.4k sqft4681 W Mogollon Dr, Show Low, AZ 85901For SaleMLS ID #259830, Meredith Maier, RE/MAX Mountain Valley. WMAOR
- $470,0003 bd2 ba1.5k sqft1400 N Hidden Hollow Ln, Show Low, AZ 85901For SaleMLS ID #259137, Ronald Everingham, All Seasons Properties. WMAOR
- $444,7004 bd2 ba2k sqft1381 N 25th Way, Show Low, AZ 85901For SaleMLS ID #261256, Crystal White, Realty Executives AZ Territory - Show Low. WMAOR
- $484,0004 bd3 ba2.1k sqft20 N Fox Run, Show Low, AZ 85901For SaleMLS ID #261125, Gentry Hatch, Realty Executives AZ Territory - Show Low. WMAOR
- $485,0002 bd2 ba1.2k sqft1920 N Covered Wagon Loop, Show Low, AZ 85901For SaleMLS ID #261226, Anthony Marangon, HomeSmart Pros - Show Low. WMAOR
- $485,0003 bd2 ba1.9k sqft2787 Bourdon Ranch Rd, Snowflake, AZ 85939For SaleMLS ID #261951, Mia Johnson, Mountain Retreat Realty Experts, LLC - Lakeside. WMAOR
- $499,9993 bd4 ba2k sqft1276 Lone Pine Dam Rd, Show Low, AZ 85901For SaleMLS ID #259733, Matthew C Willcoxon, Arizona Resource Realty. WMAOR
- $499,0003 bd2 ba1.6k sqft621 Angelas Pl, Show Low, AZ 85901For SaleMLS ID #261263, Beverly R Best, Realty Executives AZ Territory - Pinetop. WMAOR
- $445,0002 bd2 ba1.1k sqft980 S Beech Ln, Show Low, AZ 85901For SaleMLS ID #260147, Cindy S Bostinelos, Realty One Group - Gilbert. WMAOR
- $474,9003 bd3 ba1.7k sqft2040 Pineview Dr, Show Low, AZ 85901For SaleMLS ID #261172, Nancy Drew, West USA Realty - Pinetop. WMAOR
- $487,0002 bd3 ba1.9k sqft3530 W Black Oak Loop, Show Low, AZ 85901For SaleMLS ID #261414, Jeff Covey, Long Realty Covey Luxury Properties. WMAOR
