Skip main navigation
Sold for $315,000
  • $315,000

    563 Stadium Drive, Cameron, NC 28326

    3beds
    1,682sqft
    Single Family Residence
    Built in 2024
    0.46 Acres Lot
    $315,100 Zestimate®
    $187/sqft
    $1,909 Estimated rent

    Home value

    $315,100

    $299,000 - $331,000

    $1,909/mo

    Zestimate® history
    Loading
    Loading...

    Owner options

    List your home for rent

    $1,909/mo

    Rent Zestimate®

    Find your next renter with Zillow Rental Manager. Plus, with online applications, you can quickly screen prospective tenants – for free.

    Learn more

    $1,909/mo

    Rent Zestimate®

    Refinance and save

    $2,010/mo

    Est. payment

    Refinancing to a lower rate could help reduce your monthly payments and save thousands over the life of the loan.

    See today's rates

    $2,010/mo

    Est. payment

    Explore your selling options

    Work with a Zillow partner agent

    Leverage their expertise and Zillow's premium Showcase listings to get your home seen by more buyers.

    Get started

    List with your own agent

    Get your home in front of millions of buyers by listing it on Zillow.

    Learn how to do it

    Sell it yourself

    Take full control of how buyers see your home on Zillow by listing For Sale by Owner (FSBO).

    List your home

    What's special

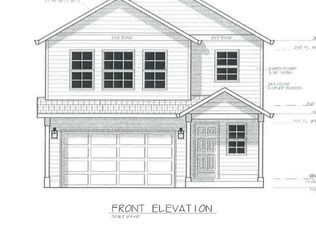
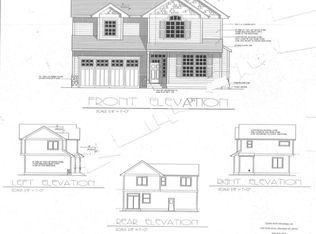
    Welcome home to this stunning, move-in-ready residence built in 2024 -- where modern design meets everyday comfort. Perfectly situated just minutes from Fort Bragg, this thoughtfully designed two-story home offers an ideal layout. The main floor impresses with an open-concept living and dining area bathed in natural light, a sleek kitchen featuring stainless steel-look appliances, stunning granite countertops, and ample cabinet storage -- plus a convenient half bath for guests. Whether you're hosting or unwinding after a long day, the downstairs space flows beautifully from room to room. Upstairs, all three bedrooms are privately tucked away -- offering peace and quiet away from the main living areas. The spacious primary suite is a true retreat, complete with a walk-in closet and a well-appointed en-suite bathroom. Two additional bedrooms plus a loft share a full hall bath, making this floor perfect for family members, guests, or a dedicated home office. Everything feels fresh, modern, and entirely yours. For information about our preferred lender and the incentives you may qualify for, please ask your agent to review the agent comments for additional details.

    Zillow last checked:

    Listing updated:

    Listed by:

    Maria Shahvari 910-690-8634,

    Coldwell Banker Advantage-Southern Pines

    Bought with:

    Christina Bowen, 309559

    Keller Williams Pinehurst

    Source: Hive MLS,MLS#: 100565078MLS LogoOriginating MLS: Mid Carolina Regional MLS

    Facts & features

    Interior

    Bedrooms & bathrooms
    • Bedrooms: 3
    • Bathrooms: 3
    • Full bathrooms: 2
    • 1/2 bathrooms: 1
    Rooms
    • Room types: Dining Room, Living Room, Master Bedroom, Loft, Bedroom 2, Bedroom 3
    Primary bedroom
    • Level: Second
    • Dimensions: 133 x 133
    Bedroom 2
    • Level: Second
    • Dimensions: 141 x 101
    Bedroom 3
    • Level: Second
    • Dimensions: 141 x 132
    Dining room
    • Level: Main
    • Dimensions: 94 x 94
    Kitchen
    • Level: Main
    • Dimensions: 93 x 94
    Living room
    • Level: Main
    • Dimensions: 139 x 211
    Loft
    • Level: Second
    • Dimensions: 1111 x 78
    Heating
    • Heat Pump, Electric
    Cooling
    • Heat Pump
    Appliances
    • Included: Built-In Microwave, Refrigerator, Range, Dishwasher
    • Laundry: Laundry Room
    Features
    • Walk-in Closet(s), Ceiling Fan(s), Walk-in Shower, Blinds/Shades, Eat-in Kitchen, Walk-In Closet(s)
    • Flooring: LVT/LVP, Carpet
    Interior area
    • Total structure area: 1,682
    • Total interior livable area: 1,682 sqft

    Property

    Parking
    • Total spaces: 2
    • Parking features: Concrete, Garage Door Opener, Garage
    • Attached garage spaces: 2
    Features
    • Levels: Two
    • Patio & porch: Deck
    • Fencing: None
    • Has view: Yes
    • View description: See Remarks
    • Frontage type: See Remarks
    Lot
    • Size: 0.46 Acres
    • Dimensions: 100 x 200 x 100 x 200
    Details
    • Parcel number: 20230400
    • Zoning: RA
    • Special conditions: Standard

    Construction

    Type & style
    • Home type: SingleFamily
    • Property subtype: Single Family Residence
    Materials
    • Vinyl Siding, Wood Frame
    • Foundation: Crawl Space
    • Roof: Composition
    Condition
    • New construction: No
    • Year built: 2024

    Utilities & green energy

    • Sewer: Septic Tank
    • Water: County Water
    • Utilities for property: Water Connected

    Community & HOA

    Community
    • Subdivision: McLean Landing
    HOA
    • Has HOA: Yes
    • Amenities included: Maintenance Common Areas, Street Lights
    • HOA fee: $150 annually
    • HOA name: Mclean Landing Owners Association
    • HOA phone: 919-612-5399
    Location
    • Region: Cameron

    Financial & listing details

    • Price per square foot: $187/sqft
    • Tax assessed value: $334,910
    • Annual tax amount: $174
    • Date on market: 4/6/2026
    • Cumulative days on market: 19 days
    • Listing agreement: Exclusive Right To Sell
    • Listing terms: Cash,Conventional,FHA,VA Loan

    Price history

    DateEventPrice
    6/2/2026Sold$315,000$187/sqft
    Source: Hive MLS #100565078 Report a problem
    4/25/2026Pending sale$315,000$187/sqft
    Source: Hive MLS #100565078 Report a problem
    4/6/2026Listed for sale$315,000+7.1%$187/sqft
    Source: Hive MLS #100565078 Report a problem
    5/1/2024Sold$294,000+0.1%$175/sqft
    Source: Public Record Report a problem
    1/18/2024Pending sale$293,750$175/sqft
    Source: LPRMLS #718485 Report a problem
    1/18/2024Listed for sale$293,750$175/sqft
    Source: LPRMLS #718485 Report a problem
    1/17/2024Pending sale$293,750$175/sqft
    Source: Hive MLS #100422535 Report a problem

    Public tax history

    YearProperty taxesTax assessment
    2024$174 $334,910
    Find assessor info on the county website

    Neighborhood: 28326

    Nearby schools

    GreatSchools rating
    Schools provided by the listing agent
    • Elementary: Vass Lakeview Elementary
    • Middle: Crain's Creek Middle
    • High: Union Pines High

    Source: Hive MLS. This data may not be complete. We recommend contacting the local school district to confirm school assignments for this home.

    Get a cash offer in 3 minutes
    Find out how much your home could sell for in as little as 3 minutes with a no-obligation cash offer.
    Estimated market value
    $315,100
    Get a cash offer in 3 minutes
    Find out how much your home could sell for in as little as 3 minutes with a no-obligation cash offer.
    Estimated market value
    $315,100