Skip main navigation
Contingent - show
  • $859,000

    563 Tanner Ct, Murphys, CA 95247

    5beds
    2,540sqft
    : 
    Loading
    Get pre-qualified
    Single Family Residence
    Built in 1982
    8,712 Square Feet Lot
    $822,000 Zestimate®
    $338/sqft
    $-- HOA

    What's special

    Stunning hand-stacked rock fireplaceCustom cabinetryHardwood floors throughoutLaundry roomDual sinks
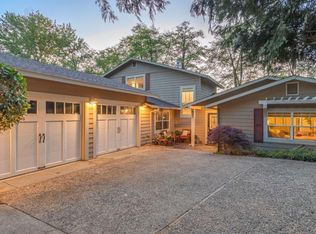
    Elegant Wine Country estate - rare find - right on Angels Creek and less than a mile from historic downtown Murphys! Swim in your own private portion of Angels Creek, which flows year-round right through your backyard. The 1500 bottle wine cellar offers a unique tasting room setting by the creek. Be serenaded by the sounds of the creek from your elegant great room, with a stunning hand-stacked rock fireplace, wall-to-wall vintage style casement crank windows, and hardwood floors throughout. This exclusive 5 bedroom, 4 bath, luxury country manor boasts 2 master ensuites, gourmet kitchen w/ granite counter tops, custom cabinetry, dual sinks, 2-car garage and a butler's pantry w/ 2 built in ovens + laundry room. The large rec room upstairs features a full bath, closet, kitchenette, separate gas fireplace and AC plus a private balcony. New presidential lifetime roof (2021) with a new HVAC system (2022) keeps you cool in the summer and cozy in winter. Multiple decks, balconies, and patios to enjoy outdoor living and entertaining. Exquisitely landscaped for a lush, tranquil setting; truly a unique, one-of-a-kind property. Given its proximity to downtown activities, camping, and skiing in winter also makes this an excellent vacation rental opportunity.
    46 days
    |
    260
    |
    10
    |

    Likely to sell faster than

    Zillow last checked:

    Listing updated:

    Listed by:

    Donna Tapella DRE #02098171 408-219-2252,

    RE/MAX Gold - Murphys

    Source: MetroList Services of CA,MLS#: 226044401Originating MLS: MetroList Services, Inc.

      Facts & features

      Interior

      Bedrooms & bathrooms
      • Bedrooms: 5
      • Bathrooms: 4
      • Full bathrooms: 4
      Rooms
      • Room types: Wine Cellar
      Primary bedroom
      • Features: Balcony, Closet, Ground Floor, Walk-In Closet
      Dining room
      • Features: Other
      Kitchen
      • Features: Butlers Pantry, Pantry Closet, Granite Counters
      Heating
      • Central, Propane Stove
      Cooling
      • Ceiling Fan(s), Central Air, Attic Fan
      Appliances
      • Included: Free-Standing Gas Range, Free-Standing Refrigerator, Range Hood, Dishwasher, Disposal, Plumbed For Ice Maker, Dual Fuel, Washer/Dryer Stacked Included
      • Laundry: Cabinets, Sink, Ground Floor, In Garage, Inside
      Features
      • Flooring: Carpet, Concrete, Tile, Wood
      • Number of fireplaces: 2
      • Fireplace features: Living Room, Raised Hearth, Stone, Gas Log, See Remarks
      Interior area
      • Total interior livable area: 2,540 sqft

      Property

      Parking
      • Total spaces: 2
      • Parking features: Attached, Enclosed, Tandem, Garage Door Opener, Uncovered Parking Space, Guest, Interior Access, Circular Driveway, Driveway, Gentle Down Driveway/Sidewalks, Level Driveway/Sidewalks
      • Attached garage spaces: 2
      • Has uncovered spaces: Yes
      Features
      • Exterior features: Balcony
      • Fencing: None
      • Waterfront features: River Access
      Lot
      • Size: 8,712 Square Feet
      • Features: Auto Sprinkler F&R, Court, Cul-De-Sac, Private, Dead End, Stream Year Round
      Details
      • Parcel number: 068041008000
      • Zoning description: R1-10
      • Special conditions: Offer As Is,Standard

      Construction

      Type & style
      • Home type: SingleFamily
      • Architectural style: Contemporary
      • Property subtype: Single Family Residence
      Materials
      • Cement Siding, Concrete, Frame, Masonry Reinforced
      • Foundation: See Remarks, Other
      • Roof: Composition,See Remarks
      Condition
      • Year built: 1982

      Utilities & green energy

      • Sewer: Public Sewer
      • Water: Public
      • Utilities for property: Public, Sewer Connected, Internet Available, Propane, Propane Tank Leased

      Community & HOA

      Location
      • Region: Murphys

      Financial & listing details

      • Price per square foot: $338/sqft
      • Tax assessed value: $812,903
      • Annual tax amount: $8,966
      • Price range: $859K - $859K
      • Date on market: 5/22/2026

        Estimated market value

        $822,000

        $781,000 - $863,000

        $2,687/mo

        Price history

        DateEventPrice
        6/25/2026Listed for sale$859,000$338/sqft
        Source: MetroList Services of CA #226044401 Report a problem
        6/11/2026Pending sale$859,000$338/sqft
        Source: MetroList Services of CA #226044401 Report a problem
        5/22/2026Listed for sale$859,000+14.4%$338/sqft
        Source: MetroList Services of CA #226044401 Report a problem
        9/9/2020Sold$751,000-0.3%$296/sqft
        Source: MetroList Services of CA #220600549 Report a problem
        7/15/2020Price change$753,000-1.3%$296/sqft
        Source: Cedar Creek Realty #2001012 Report a problem
        6/25/2020Price change$763,000-2.1%$300/sqft
        Source: Cedar Creek Realty #2001012 Report a problem
        5/9/2020Listed for sale$779,000+41.6%$307/sqft
        Source: Cedar Creek Realty #2001012 Report a problem
        4/3/2015Sold$550,000+67.9%$217/sqft
        Source: Public Record Report a problem
        4/20/2004Sold$327,500$129/sqft
        Source: Public Record Report a problem

        Public tax history

        YearProperty taxesTax assessment
        2025$8,966 +0.9%$812,903 +2%
        2024$8,882 +2%$796,965 +2%
        2023$8,710 +3.5%$781,340 +2%
        2022$8,415 +0.4%$766,020 +2%
        2021$8,384 +28.4%$751,000 +28.9%
        2020$6,531 +1.2%$582,434 +2%
        2019$6,457 +2.7%$571,014 +2%
        2018$6,290 +2.8%$559,818 +2%
        2017$6,119 +1.6%$548,843 +2%
        2016$6,021 +46.5%$538,082 +50.3%
        2015$4,111 $358,000
        2014-- $358,000 +10.2%
        2013-- $325,000
        2012-- $325,000 -3.3%
        2011-- $336,000 +7%
        2010-- $314,000 -13.2%
        2009-- $361,582 +18%
        2008-- $306,527 -11.8%
        2007-- $347,544 +2%
        2006-- $340,731 +2%
        2005-- $334,050 +66.8%
        2003-- $200,248 +2%
        2002-- $196,323 +2%
        2001-- $192,474

        Find assessor info on the county website

        Monthly payment

        Est. payment

        Payment breakdown

        Explore the cost of this home by adjusting the details. Changes won't be saved.
        All calculations are estimates and provided by Zillow, Inc. for informational purposes only. Actual amounts may vary.
        HOA fees may include property taxes on listings classified as Co-Ops. Contact the listing agent and/or owner for fee details.
        Mortgage interest rates are dependent on a number of factors, including credit score, down payment, and repayment length. Interest rate data provided by Zillow Group Marketplace, Inc. as of 1/1/1970 from various mortgage lenders with which we have lead or other similar arrangements; the Estimated Payment is an average of those rates.
        See how much you could borrow to make a competitive offer.

        Climate risks

        Neighborhood: 95247

        Getting around

        35 / 100
        Car-Dependent
        15 / 100
        Somewhat Bikeable

        Nearby schools

        GreatSchools rating

        A local agent can set up tours, give advice and negotiate with sellers.

        A local lender can help you make sure your offer is ready when you are.

        Browse local experts

        Similar homes

        Skip to the end of the carouselSkip to the beginning of the carousel
          1. Local buyer's agents are ready to help