Skip main navigation
Closed
  • Price Unknown

    563 Terrace Lake Dr, Covington, LA 70435

    4beds
    2,072sqft
    Townhouse, Single Family Residence
    Built in 2020
    6,050 Square Feet Lot
    $332,700 Zestimate®
    $--/sqft
    $2,308 Estimated rent

    Home value

    $332,700

    $303,000 - $366,000

    $2,308/mo

    Zestimate® history
    Loading
    Loading...

    Owner options

    List your home for rent

    $2,308/mo

    Rent Zestimate®

    Find your next renter with Zillow Rental Manager. Plus, with online applications, you can quickly screen prospective tenants – for free.

    Learn more

    $2,308/mo

    Rent Zestimate®

    Refinance and save

    $90/mo

    Est. payment

    Refinancing to a lower rate could help reduce your monthly payments and save thousands over the life of the loan.

    See today's rates

    $90/mo

    Est. payment

    Explore your selling options

    Work with a Zillow partner agent

    Leverage their expertise and Zillow's premium Showcase listings to get your home seen by more buyers.

    Get started

    List with your own agent

    Get your home in front of millions of buyers by listing it on Zillow.

    Learn how to do it

    Sell it yourself

    Take full control of how buyers see your home on Zillow by listing For Sale by Owner (FSBO).

    List your home

    What's special

    Stunning granite countertopsWidened drivewayGas rangeWood plank tile floorsNew fenceFireplace surroundCeiling fans
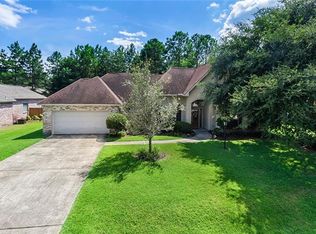
    This beautifully updated home features a range of upgrades that enhance both functionality and style. The kitchen and bath are equipped with stunning granite countertops, while the fireplace surround adds a touch of elegance to the living area. Enjoy the sleek look of stainless steel appliances, including a gas range, and the durability of wood plank tile floors throughout the living room and all wet areas. Since purchasing, the home has received several thoughtful enhancements, including custom blinds and ceiling fans installed in all spare bedrooms for added comfort. The owners have also added a generator hookup, a widened driveway for additional parking, a new fence for privacy, and gutters for added protection. Plus, the attic has been fully decked for extra storage space. This home is move-in ready and offers both style and convenience.

    Zillow last checked:

    Listing updated:

    Listed by:

    Joseph Deraney 504-444-1990,

    Keller Williams Realty Services,

    Michelle Grubbs 504-554-1718,

    Keller Williams Realty Services

    Bought with:

    Charlotte Johnson

    Keller Williams Realty Services

    Source: GSREIN,MLS#: 2473611MLS Logo

    Facts & features

    Interior

    Bedrooms & bathrooms
    • Bedrooms: 4
    • Bathrooms: 3
    • Full bathrooms: 3
    Primary bedroom
    • Level: Lower
    • Dimensions: 19.40 X 13.00
    Bedroom
    • Level: Lower
    • Dimensions: 9.90 X 10.40
    Bedroom
    • Level: Lower
    • Dimensions: 9.90 X 10.40
    Bedroom
    • Level: Lower
    • Dimensions: 11.11 X 9.11
    Dining room
    • Level: Lower
    • Dimensions: 16.80 X 9.11
    Kitchen
    • Level: Lower
    • Dimensions: 16.80 X 14.90
    Living room
    • Level: Lower
    • Dimensions: 16.80 X 19.70
    Heating
    • Has Heating (Unspecified Type)
    Cooling
    • 1 Unit
    Appliances
    • Included: Dishwasher, Microwave, Oven, Range
    Features
    • Ceiling Fan(s)
    • Fireplace features: Other
    Interior area
    • Total structure area: 2,616
    • Total interior livable area: 2,072 sqft

    Property

    Parking
    • Parking features: Attached, Garage, Two Spaces, Garage Door Opener
    • Has garage: Yes
    Features
    • Levels: One
    • Stories: 1
    • Patio & porch: Covered, Other
    Lot
    • Size: 6,050 sqft
    • Dimensions: 55 x 110
    • Features: Outside City Limits, Rectangular Lot
    Details
    • Parcel number: 34935
    • Special conditions: None

    Construction

    Type & style
    • Home type: Townhouse
    • Property subtype: Townhouse, Single Family Residence
    Materials
    • Brick
    • Foundation: Slab
    • Roof: Shingle
    Condition
    • Excellent
    • Year built: 2020
    Details
    • Builder name: Dsld

    Utilities & green energy

    • Sewer: Public Sewer
    • Water: Public

    Community & neighborhood

    Location
    • Region: Covington
    • Subdivision: Alexander Ridge

    HOA & financial

    HOA
    • Has HOA: Yes
    • HOA fee: $90 monthly

    Price history

    DateEventPrice
    3/12/2025Sold--
    Source: GSREIN #2473611 Report a problem
    2/3/2025Contingent$330,000$159/sqft
    Source: GSREIN #2473611 Report a problem
    11/8/2024Listed for sale$330,000-4.9%$159/sqft
    Source: GSREIN #2473611 Report a problem
    10/16/2023Listing removed--
    Source: GSREIN #2410597 Report a problem
    10/5/2023Contingent$347,000$167/sqft
    Source: GSREIN #2410597 Report a problem
    9/21/2023Price change$347,000-0.6%$167/sqft
    Source: GSREIN #2410597 Report a problem
    8/29/2023Listed for sale$349,000$168/sqft
    Source: GSREIN #2410597 Report a problem
    9/15/2020Sold--
    Source: GSREIN #2235298 Report a problem

    Public tax history

    YearProperty taxesTax assessment
    2025$2,528 -3.8%$30,027
    2024$2,627 +47.5%$30,027 +37.9%
    2023$1,781 0%$21,773
    2022$1,781 +0.2%$21,773
    2021$1,778 +580.6%$21,773 +936.8%
    2020$261 $2,100

    Find assessor info on the county website

    Neighborhood: 70435

    Nearby schools

    GreatSchools rating