Situated in a well established and sought after neighborhood of uniquely designed homes (no cookie cutters here!), this absolutely beautiful home in Vaughans Palisades features striking and attractively unique wood finishes you really have to see. From the front porch of this 3 bedroom 2 bath brick home in desirable Satsuma neighborhood to the attached double carport and patio overlooking the spacious fenced backyard, you will love all the space, storage, and openness throughout the home. Both bathrooms were updated in 2020-2021. Note oversized shower in master bath. Built-ins throughout home from the attractive cabinets and extras in the kitchen to the wetbar and shelving in the family room with soaring cathedral ceilings and exposed beams to the hutch and desk in the second bedroom. Bonus room in front is currently used as a fourth bedroom and could easily accommodate whatever your needs might be. Fresh paint and flooring throughout, 2026. HVAC and roof are less than 10 years old. Windows replaced 2025. Dishwasher new 2026. All per seller. Large storage room adjoins carport and separate 16'x16' workshop is wired and ready to go. Third storage building in back yard to remain. Don't miss your opportunity with this gem! Buyer to verify all information during due diligence.
Pending
$295,000
563 Vaughn Dr S, Satsuma, AL 36572
3beds
2,200sqft
Single Family Residence, Residential
Built in 1978
-- sqft lot
$-- Zestimate®
$134/sqft
$-- HOA
What's special
Front porchSpacious fenced backyardAttached double carportExposed beamsSoaring cathedral ceilingsBuilt-ins throughout home
- 65 days |
- 71 |
- 1 |
Zillow last checked:
Listing updated:
Listed by:
Michelle Rogers 251-367-2107,
Coastal Alabama Real Estate
Source: GCMLS,MLS#: 7772875
Facts & features
Interior
Bedrooms & bathrooms
- Bedrooms: 3
- Bathrooms: 2
- Full bathrooms: 2
Heating
- Central, Natural Gas
Cooling
- Central Air, Ceiling Fan(s)
Appliances
- Included: Disposal, Dishwasher, Electric Oven, Electric Range, Gas Water Heater, Refrigerator, Range Hood
- Laundry: Main Level
Features
- Beamed Ceilings, Cathedral Ceiling(s), Entrance Foyer, High Ceilings 10 ft Upper
- Flooring: Other
- Basement: None
- Has fireplace: Yes
- Fireplace features: Glass Doors, Living Room
Interior area
- Total structure area: 2,200
- Total interior livable area: 2,200 sqft
Property
Parking
- Total spaces: 2
- Parking features: Attached, Carport, Driveway, Level Driveway, Parking Pad
- Carport spaces: 2
- Has uncovered spaces: Yes
Accessibility
- Accessibility features: None
Features
- Levels: One
- Patio & porch: Covered, Front Porch, Patio, Rear Porch
- Exterior features: Storage
- Pool features: None
- Spa features: None
- Fencing: Back Yard,Full,Wood
- Has view: Yes
- View description: Other
- Waterfront features: None
Lot
- Dimensions: 124 x 154 x 123 x 154
- Features: Back Yard, Front Yard
Details
- Parcel number: 1906133002078
Construction
Type & style
- Home type: SingleFamily
- Architectural style: Traditional
- Property subtype: Single Family Residence, Residential
Materials
- Brick 3 Sided, Wood Siding
- Foundation: Slab
- Roof: Composition
Condition
- Year built: 1978
Utilities & green energy
- Electric: 110 Volts, 220 Volts in Workshop
- Sewer: Public Sewer
- Water: Public
- Utilities for property: Sewer Available, Water Available, Electricity Available
Green energy
- Energy efficient items: Windows
Community & HOA
Community
- Features: None
- Subdivision: Vaughan's Palisades
Location
- Region: Satsuma
Financial & listing details
- Price per square foot: $134/sqft
- Tax assessed value: $271,800
- Annual tax amount: $1,592
- Date on market: 5/18/2026
- Electric utility on property: Yes
- Road surface type: Asphalt
Estimated market value
Not available
Estimated sales range
Not available
Not available
Price history
| Date | Event | Price |
|---|---|---|
| 6/12/2026 | Pending sale | $295,000$134/sqft |
Source:  Baldwin Realtors #396720 Report a problem Baldwin Realtors #396720 Report a problem | ||
| 5/18/2026 | Listed for sale | $295,000+25.5%$134/sqft |
Source:  GCMLS #7772875 Report a problem GCMLS #7772875 Report a problem | ||
| 6/29/2021 | Sold | $235,000+2.2%$107/sqft |
Source: Public Record Report a problem | ||
| 5/21/2021 | Listed for sale | $230,000+39.4%$105/sqft |
Source: GCMLS #652521 Report a problem | ||
| 6/20/2016 | Sold | $165,000-3.8%$75/sqft |
Source: Public Record Report a problem | ||
| 4/29/2016 | Listed for sale | $171,500$78/sqft |
Source: ROBERTS BROTHERS/WEST #532435 Report a problem | ||
Public tax history
| Year | Property taxes | Tax assessment |
|---|---|---|
| 2025 | $1,592 +1.6% | $27,200 +1.6% |
| 2024 | $1,567 +4.1% | $26,780 +3.9% |
| 2023 | $1,506 +9.5% | $25,780 +9.1% |
| 2022 | $1,375 +41.9% | $23,640 +39.2% |
| 2021 | $969 | $16,980 |
| 2020 | $969 +5.3% | $16,980 +4.9% |
| 2019 | $920 | $16,180 +2.3% |
| 2018 | $920 -0.9% | $15,820 -3.1% |
| 2017 | $929 | $16,320 -4.6% |
| 2016 | $929 +1.1% | $17,100 +8% |
| 2013 | $919 +6.6% | $15,840 -8.8% |
| 2010 | $862 +67.7% | $17,360 +59.9% |
| 2003 | $514 | $10,860 |
| 2002 | $514 +17.3% | $10,860 +15% |
| 2001 | $438 | $9,440 |
Find assessor info on the county website
Monthly payment
Est. payment
Payment breakdown
Explore the cost of this home by adjusting the details. Changes won't be saved.Climate risks
Neighborhood: 36572
Nearby schools
GreatSchools rating
- 10/10Robert E. Lee ElementaryGrades: PK-6Distance: 2.4 mi
- 10/10Satsuma High SchoolGrades: 7-12Distance: 2 mi
Schools provided by the listing agent
- Elementary: Robert E. Lee
- Middle: Satsuma
- High: Satsuma
Source: GCMLS. This data may not be complete. We recommend contacting the local school district to confirm school assignments for this home.
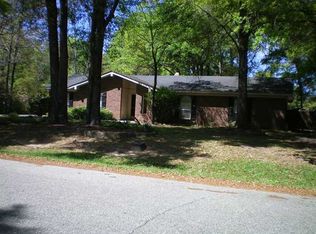
- $310,0004 bd2 ba2.1k sqft567 Vaughn Dr S, Satsuma, AL 36572Sold
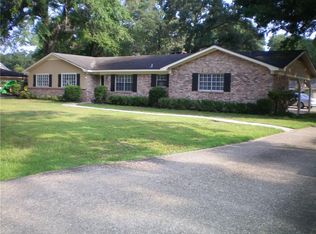
- $286,5003 bd3 ba2k sqft559 Vaughn Dr S, Satsuma, AL 36572Off Market
- $288,5003 bd2 ba2k sqft562 Barcelona Dr, Satsuma, AL 36572Off Market

- $307,7004 bd1 ba2.1k sqft566 Barcelona Dr, Satsuma, AL 36572Off Market
- $340,0004 bd3 ba2.7k sqft558 Barcelona Dr, Satsuma, AL 36572Sold
- $385,7004 bd2 ba2.6k sqft560 Vaughn Dr S, Satsuma, AL 36572Off Market
- $342,5003 bd3 ba2.2k sqft558 Vaughn Dr N, Satsuma, AL 36572Off Market
- $318,8003 bd3 ba2.2k sqft558 Vaughn Dr S, Satsuma, AL 36572Off Market
A local agent can set up tours, give advice and negotiate with sellers.
Similar homes
- $319,0003 bd2 ba1.6k sqft32 Oak Ave, Satsuma, AL 36572For Sale
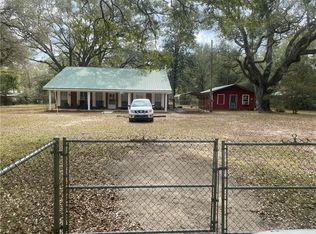 MLS ID #7725809, Larry Hartley, Hartley Real Estate. GCMLS
 - $294,9004 bd2 ba1.9k sqft11045 Hurst Dr, Axis, AL 36505For Sale
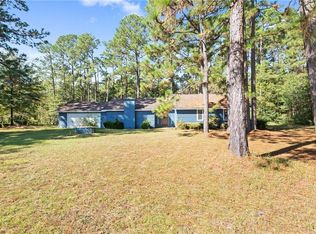 MLS ID #7767105, Patrice Cox, Keller Williams Mobile. GCMLS
 - $290,7003 bd2 ba2k sqft1610 Chase Dr, Saraland, AL 36571For Sale
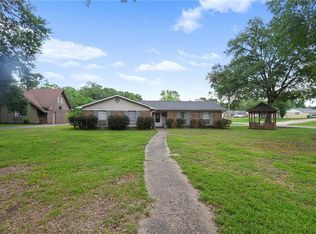 MLS ID #7799485, Kimberly Carter, Keller Williams Mobile. GCMLS
 - $325,0003 bd2 ba2.3k sqft11475 Highway 43 N, Axis, AL 36505For Sale
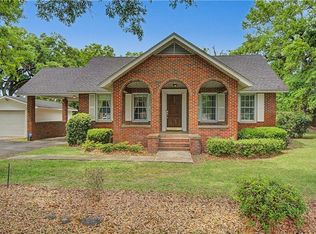 MLS ID #7728556, John Phillips, Legendary Realty,LLC. GCMLS
 - $299,0004 bd2 ba1.6k sqft4066 Kingston Ct, Saraland, AL 36571For SaleMLS ID #7788991, Bennett Jackson, Skyline Realty. GCMLS
- $259,0003 bd2 ba2k sqft49 Cherry Dr, Saraland, AL 36571For SaleMLS ID #7780782, Larry Hartley, Hartley Real Estate. GCMLS
- $305,0003 bd2 ba1.7k sqft2007 Tierra Dr, Saraland, AL 36571For SaleMLS ID #7788939, Marla Rogers, MarMac Real Estate Coastal. GCMLS
- $229,0003 bd2 ba1.2k sqft7912 Ridge Rd, Saraland, AL 36571For SaleMLS ID #7807252, James Henderson, Realty Executives Bay Group. GCMLS
- $379,9005 bd3 ba3.2k sqft150 Orange Ave E, Satsuma, AL 36572For SaleMLS ID #7660007, James Henderson, Realty Executives Bay Group. GCMLS
- $249,5003 bd2 ba1.7k sqft1031 Martha Alleyn Dr, Saraland, AL 36571For SaleMLS ID #7782369, Danielle Coleman, Exit Allstar Realty. GCMLS
- $354,9003 bd3 ba2.4k sqft4198 Chisha Dr, Saraland, AL 36571For SaleMLS ID #7786924, Diana Ezell, Southern Style Realty Inc. GCMLS
- $--3 bd2 ba2.1k sqft102 Lake Front Dr, Daphne, AL 36526AuctionAuction.com 2
- $349,9993 bd3 ba2.5k sqft9596 Christy St, Creola, AL 36525For SaleMLS ID #7659333, Melissa Babcock, Keller Williams Mobile. GCMLS
- $245,0003 bd2 ba1.9k sqft117 Everett Ave W, Saraland, AL 36571For SaleMLS ID #7774849, Amber Stagner, Southern Style Realty Inc. GCMLS
- $395,0003 bd3 ba1.8k sqft311 Magnolia Ave #54, Satsuma, AL 36572For SaleMLS ID #7765995, Caitlin Harvell, Hartley Real Estate. GCMLS
- $284,9003 bd2 ba1.6k sqft2525 Waterford Rd, Semmes, AL 36575For SaleMLS ID #7790345, Hope Wilbur, Wellhouse Real Estate West LLC. GCMLS
- $265,0003 bd2 ba1.9k sqft3927 Moffett Rd, Mobile, AL 36618For SaleMLS ID #7775550, Frances Johnson, Grand Nova Properties, LLC. GCMLS
- $223,0003 bd2 ba1.6k sqft125 Fayette Cir, Saraland, AL 36571For SaleMLS ID #7759750, Leanne Carpenter, RE/MAX Realty Professionals. GCMLS
- $360,0003 bd2 ba1.9k sqft1721 Spanish Trace Dr, Saraland, AL 36571For SaleMLS ID #7800308, Sarita Tanner, Goode Realty, LLC. GCMLS
- $222,0003 bd1 ba1.3k sqft8017 Pine Springs Dr, Saraland, AL 36571For SaleMLS ID #7779740, Madeline Ward, IXL Real Estate LLC. GCMLS
