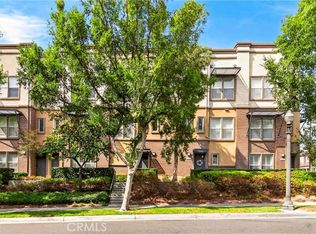
Here is your chance to own in the Depot Walk located in Old Towne Orange. One of the newest communities in Old Towne, built in 2008 by the Olson Company and certified LEED by the USGBC, features solar panels, a tankless water heater, water-conserving plumbing fixtures, and recycled building materials. With this condo, you can't help but be in the Green! Inside is an entryway leading to your ground-floor bedroom, which features an en-suite bathroom. On the ground floor, you also have a closet with a stacked washer/dryer with gas hookup, a direct access door to the garage, and a closet. Upstairs, you walk into an open Great Room and Kitchen with a stainless-steel stove, built-in microwave, dishwasher, and side-by-side refrigerator, plus beautiful cherry cabinets and quartz countertops. The primary bedroom features a walk-in shower, sink vanity, and walk-in closet. Another bedroom and bath complete the level. The third floor features a loft and an open balcony, perfect for enjoying the sights and sounds of Old Town. There is a two-car garage with direct access to the house. All floors are accented with LED lighting. Only 32 units in the Depot Walk, located across the tracks from The Streamliner Lounge and Chapman University. Plenty of parking in the private 2-car garage, on-site, and City lot. Association BBQ area and drought-tolerant California native landscaping. Modernistic living in a Historic area. Priced to sell quickly! This home is priced at $552/ft; comparables are closer to and over $600/ft.
For sale
Listed by: Ricci Realty • Albert Ricci • Contact: 714-231-6058
$899,900
563 W Maple Ave, Orange, CA 92868
3beds
1,630sqft
Condominium
Built in 2008
-- sqft lot
$891,700 Zestimate®
$552/sqft
$515/mo HOA
What's special
- 53 days
- 598
- 19
Zillow last checked:
Listing updated:
Listed by:
Albert Ricci DRE #01011606 714-231-6058,
Ricci Realty,
Michael Ricci DRE #02251150,
Ricci Realty
Source: CRMLS,MLS#: PW26149701 Originating MLS: California Regional MLS
Originating MLS: California Regional MLSFacts & features
Interior
Bedrooms & bathrooms
- Bedrooms: 3
- Bathrooms: 3
- Full bathrooms: 1
- 3/4 bathrooms: 1
- 1/2 bathrooms: 1
- Main level bathrooms: 3
- Main level bedrooms: 3
Rooms
- Room types: Bedroom, Kitchen, Loft, Living Room
Bedroom
- Features: Bedroom on Main Level
Bathroom
- Features: Bathroom Exhaust Fan, Quartz Counters, Separate Shower
Kitchen
- Features: Quartz Counters
Heating
- Central, Natural Gas
Cooling
- Central Air
Appliances
- Included: Dishwasher, Disposal, Gas Oven, Gas Range, Microwave, Range Hood, Water To Refrigerator, Water Heater
- Laundry: Gas Dryer Hookup, Inside, Laundry Closet, Stacked
Features
- Breakfast Bar, Multiple Staircases, Stone Counters, Recessed Lighting, Unfurnished, Bedroom on Main Level, Loft
- Flooring: Carpet, Tile
- Doors: Sliding Doors
- Windows: Insulated Windows, Screens
- Has fireplace: Yes
- Fireplace features: Gas
- Common walls with other units/homes: 2+ Common Walls,No One Above,No One Below
Interior area
- Total interior livable area: 1,630 sqft
Video & virtual tour
Property
Parking
- Total spaces: 2
- Parking features: Direct Access, Garage, Garage Faces Rear, Unassigned
- Attached garage spaces: 2
Accessibility
- Accessibility features: None
Features
- Levels: Three Or More
- Stories: 3
- Entry location: Ground Level
- Patio & porch: Covered, Deck
- Pool features: None
- Spa features: None
- Fencing: Block,Wrought Iron
Lot
- Features: Landscaped, Near Public Transit
Details
- Additional parcels included: 38645141
- Parcel number: 93092441
- Zoning: OTMU-24
- Special conditions: Standard,Trust
Construction
Type & style
- Home type: Condo
- Architectural style: Contemporary
- Property subtype: Condominium
- Attached to another structure: Yes
Materials
- Drywall, Stucco
- Foundation: Slab
- Roof: Flat
Condition
- New construction: No
- Year built: 2008
Details
- Builder name: Olson Homes
Utilities & green energy
- Sewer: Public Sewer
- Water: Public
- Utilities for property: Cable Available, Electricity Connected, Natural Gas Connected, Sewer Connected, Water Connected
Green energy
- Water conservation: Water-Smart Landscaping
Community & HOA
Community
- Features: Curbs, Street Lights
- Security: Carbon Monoxide Detector(s), Fire Sprinkler System, Smoke Detector(s)
- Subdivision: Unknown
HOA
- Has HOA: Yes
- Amenities included: Outdoor Cooking Area, Barbecue, Pet Restrictions, Trash
- HOA fee: $515 monthly
- HOA name: Depot Walk Corp.
- HOA phone: 714-634-0611
Location
- Region: Orange
Financial & listing details
- Price per square foot: $552/sqft
- Tax assessed value: $794,937
- Date on market: 7/9/2026
- Cumulative days on market: 54 days
- Listing terms: Cash,Cash to New Loan,Conventional,1031 Exchange
- Inclusions: Stacked Washer/Dryer/Refrigerator
Estimated market value
$891,700
$847,000 - $936,000
$4,417/mo
Price history
| Date | Event | Price |
|---|---|---|
| 7/9/2026 | Listed for sale | $899,900+5.9%$552/sqft |
Source:  CRMLS #PW26149701 Report a problem CRMLS #PW26149701 Report a problem | ||
| 12/23/2025 | Listing removed | $849,900-14.6%$521/sqft |
Source:  SDMLS #PW24163241 Report a problem SDMLS #PW24163241 Report a problem | ||
| 6/30/2025 | Listed for sale | $995,000+38.2%$610/sqft |
Source: SDMLS #PW24163241 Report a problem | ||
| 7/19/2024 | Listing removed | -- |
Source: Zillow Rentals Report a problem | ||
| 6/27/2024 | Listed for rent | $4,200$3/sqft |
Source: Zillow Rentals Report a problem | ||
| 3/2/2021 | Sold | $720,000$442/sqft |
Source: Public Record Report a problem | ||
| 2/2/2021 | Pending sale | $720,000$442/sqft |
Source: Keller Williams Realty #IG21015499 Report a problem | ||
| 1/25/2021 | Listed for sale | $720,000+51.6%$442/sqft |
Source: Keller Williams Realty #IG21015499 Report a problem | ||
| 11/26/2008 | Sold | $475,000$291/sqft |
Source: Public Record Report a problem | ||
Public tax history
| Year | Property taxes | Tax assessment |
|---|---|---|
| 2026 | -- | $794,937 +2% |
| 2025 | $8,654 +2.2% | $779,350 +2% |
| 2024 | $8,466 +2.2% | $764,069 +2% |
| 2023 | $8,280 +2% | $749,088 +2% |
| 2022 | $8,121 +92.5% | $734,400 +95.4% |
| 2021 | $4,219 +1% | $375,926 +1% |
| 2020 | $4,180 | $372,072 +2% |
| 2019 | $4,180 +1.3% | $364,777 +2% |
| 2018 | $4,127 +5.9% | $357,625 +2% |
| 2017 | $3,897 | $350,613 +2% |
| 2016 | $3,897 +2% | $343,739 +1.5% |
| 2015 | $3,822 +3.7% | $338,576 +2% |
| 2014 | $3,684 | $331,944 +0.5% |
| 2013 | -- | $330,444 +2% |
| 2012 | -- | $323,965 +2% |
| 2011 | -- | $317,613 +0.8% |
| 2010 | -- | $315,240 |
Find assessor info on the county website
Monthly payment
Est. payment
Payment breakdown
Explore the cost of this home by adjusting the details. Changes won't be saved.Climate risks
Neighborhood: 92868
Nearby schools
Schools provided by the listing agent
- High: Orange
Source: CRMLS. This data may not be complete. We recommend contacting the local school district to confirm school assignments for this home.


Similar homes
- $735,0003 bd2 ba1.1k sqft444 S Tustin St APT K3, Orange, CA 92866For Sale
 MLS ID #PW26141403, Daisy Aasland, AAsland Realty. CRMLS
 - $999,0003 bd3 ba1.8k sqft18065 Magee Ln, Placentia, CA 92886For Sale
 MLS ID #PW26184730, Rachael Lopez, The Westwood Real Estate Group. CRMLS
 - $859,0003 bd3 ba1.8k sqft8576 Corsica Ln, Buena Park, CA 90620For Sale
 MLS ID #SW26160629, Arlan Lloyd, Premier Agent Network. CRMLS
 - $879,0003 bd2 ba1.7k sqft2256 Clark Dr, Fullerton, CA 92833For Sale
 MLS ID #PW26153450, Anna Ko, Ianna REALTY. CRMLS
Local buyer's agents are ready to help
