Welcome home to 563 W Springtree Way, a thoughtfully updated single story pool home located in Lakewood at the Crossings in the heart of Lake Mary, Florida, in Seminole County. Set on a quiet street, this residence blends quality renovations with comfortable everyday living across more than 1900 square feet of well designed living space. Many of the home's major updates have already been completed, creating a clean and cohesive feel throughout with much of the heavy lifting already done. From the curb, you are welcomed by a soft neutral exterior with a paver driveway and walkway leading to the powder blue front door and side gate, complemented by maintained landscaping and hardscape that wrap the property. Irrigation has been enhanced and a new fence lines the back property, creating both privacy and a polished outdoor setting. The screened lanai overlooks a sparkling pool that has been resurfaced and finished with new waterline tile, along with a new paver pool deck that creates a functional space for entertaining. Pool equipment has also been updated, including a saltwater generator replaced in 2023 and a pool pump motor replaced in 2022. Inside, the home has been significantly renovated. The kitchen was fully redesigned, offering a fresh and modern layout with updated cabinetry, counters, fixtures, appliances, and finishes that anchor the main living areas. A built-in beverage and wine cooler station with additional cabinetry was added just off the kitchen, creating a convenient space for entertaining and extra storage. The layout flows naturally into the dining and family spaces, creating an open atmosphere ideal for gathering and entertaining. The front living area is centered around a beautifully refreshed fireplace featuring updated brick and a redesigned mantel, creating a warm focal point within the room. Privately positioned away from the secondary bedrooms, the primary bedroom serves as a quiet and comfortable escape from the main living areas. Generous in size and filled with natural light, the space is elevated by vaulted ceilings and a neutral design. The en suite bath has been completely remodeled with updated cabinetry, granite counters, modern fixtures, and refined finishes, along with a spacious walk in closet enhanced with custom built-ins for ample storage and organization. The secondary bedrooms are nicely positioned for privacy and share a full bath, offering flexibility for guests and family. The backyard features updated turf and a mini putting green beside the lanai, creating the perfect place to relax or host friends while enjoying Lake Mary evenings. Everything has been carefully maintained, adding to the pride of ownership that is evident throughout the property. With extensive interior renovations and meaningful exterior upgrades already addressed for the new homeowner, including an air conditioning system installed in 2022, a water heater replaced in 2023, and garage floor surfacing, this home presents a rare opportunity to own a move in ready property where the work has already been done. Located close to shopping, dining, and top rated Seminole County schools in Lake Mary, with convenient access to major roads including I-4 and 417, and near Sanford International Airport and Historic Downtown Lake Mary, 563 W Springtree Way is ready for its next chapter.
Sold for $485,000
$485,000
563 W SPRINGTREE WAY, LAKE MARY, FL 32746
3beds
1,991sqft
Single Family Residence
Built in 1986
7,057 Square Feet Lot
$483,500 Zestimate®
$244/sqft
$2,995 Estimated rent
Home value
$483,500
$440,000 - $532,000
$2,995/mo
Zestimate® history
Owner options
List your home for rent
$2,995/mo
Rent Zestimate®
Find your next renter with Zillow Rental Manager. Plus, with online applications, you can quickly screen prospective tenants – for free.
$2,995/mo
Rent Zestimate®
Refinance and save
$3,281/mo
Est. payment
Refinancing to a lower rate could help reduce your monthly payments and save thousands over the life of the loan.
$3,281/mo
Est. payment
Explore your selling options
Work with a Zillow partner agent
Leverage their expertise and Zillow's premium Showcase listings to get your home seen by more buyers.
Get startedList with your own agent
Get your home in front of millions of buyers by listing it on Zillow.
Learn how to do itSell it yourself
Take full control of how buyers see your home on Zillow by listing For Sale by Owner (FSBO).
List your homeWhat's special
Soft neutral exteriorQuiet streetMaintained landscaping and hardscapePaver driveway and walkway
Zillow last checked:
Listing updated:
Listed by:
Jesse Sobel 561-699-4378,
COMPASS FLORIDA LLC 407-203-9441
Bought with:
Mark Raumaker, 3369530
SERHANT
Source: Stellar MLS,MLS#: O6388331 Originating MLS: Orlando Regional
Originating MLS: Orlando Regional
Facts & features
Interior
Bedrooms & bathrooms
- Bedrooms: 3
- Bathrooms: 2
- Full bathrooms: 2
Primary bedroom
- Features: Walk-In Closet(s)
- Level: First
- Area: 336 Square Feet
- Dimensions: 21x16
Bedroom 2
- Features: Built-in Closet
- Level: First
- Area: 132 Square Feet
- Dimensions: 12x11
Bedroom 3
- Features: Built-in Closet
- Level: First
- Area: 132 Square Feet
- Dimensions: 12x11
Primary bathroom
- Level: First
- Area: 70 Square Feet
- Dimensions: 5x14
Dinette
- Level: First
- Area: 91 Square Feet
- Dimensions: 13x7
Family room
- Level: First
- Area: 285 Square Feet
- Dimensions: 19x15
Kitchen
- Level: First
- Area: 120 Square Feet
- Dimensions: 12x10
Living room
- Level: First
- Area: 240 Square Feet
- Dimensions: 16x15
Heating
- Central
Cooling
- Central Air
Appliances
- Included: Dishwasher, Dryer, Electric Water Heater, Microwave, Range, Refrigerator, Washer
- Laundry: Laundry Room
Features
- Ceiling Fan(s), Eating Space In Kitchen, High Ceilings, Thermostat, Vaulted Ceiling(s), Walk-In Closet(s)
- Flooring: Carpet, Ceramic Tile, Laminate
- Doors: Sliding Doors
- Windows: Blinds, Shades
- Has fireplace: Yes
- Fireplace features: Family Room
Interior area
- Total structure area: 2,446
- Total interior livable area: 1,991 sqft
Property
Parking
- Total spaces: 2
- Parking features: Garage Door Opener, Guest
- Attached garage spaces: 2
- Details: Garage Dimensions: 18x22
Features
- Levels: One
- Stories: 1
- Patio & porch: Patio, Porch, Screened
- Exterior features: Irrigation System, Storage
- Has private pool: Yes
- Pool features: Gunite, In Ground, Screen Enclosure, Tile
- Fencing: Fenced
- Has view: Yes
- View description: Pool
Lot
- Size: 7,057 Square Feet
- Features: Near Public Transit, Sidewalk
Details
- Parcel number: 1720305HZ0A000830
- Zoning: PUD
- Special conditions: None
Construction
Type & style
- Home type: SingleFamily
- Property subtype: Single Family Residence
Materials
- Block, Stucco
- Foundation: Slab
- Roof: Shingle
Condition
- New construction: No
- Year built: 1986
Utilities & green energy
- Sewer: Public Sewer
- Water: Public
- Utilities for property: Electricity Connected, Public
Community & HOA
Community
- Pet fee: $0 monthly
- Subdivision: LAKEWOOD AT THE CROSSINGS UNIT 2
HOA
- Has HOA: Yes
- HOA fee: $49 monthly
- HOA name: Lakewood at The Crossings - Bono Mgmt
- HOA phone: 407-788-6700
- Second HOA name: The Crossings Master Community Association
- Second HOA phone: 407-788-6700
Location
- Region: Lake Mary
Financial & listing details
- Price per square foot: $244/sqft
- Tax assessed value: $401,319
- Annual tax amount: $5,565
- Date on market: 3/6/2026
- Cumulative days on market: 3 days
- Listing terms: Cash,Conventional,FHA,VA Loan
- Ownership: Fee Simple
- Total actual rent: 0
- Electric utility on property: Yes
- Road surface type: Paved
Price history
| Date | Event | Price |
|---|---|---|
| 4/7/2026 | Sold | $485,000$244/sqft |
Source:  Stellar MLS #O6388331 Report a problem Stellar MLS #O6388331 Report a problem | ||
| 3/10/2026 | Pending sale | $485,000$244/sqft |
Source: Stellar MLS #O6388331 Report a problem | ||
| 3/6/2026 | Listed for sale | $485,000+9%$244/sqft |
Source: Stellar MLS #O6388331 Report a problem | ||
| 7/24/2023 | Sold | $445,000+1.4%$224/sqft |
Source: Public Record Report a problem | ||
| 6/13/2023 | Pending sale | $439,000$220/sqft |
Source: Stellar MLS #O6116675 Report a problem | ||
| 6/9/2023 | Listed for sale | $439,000+39.4%$220/sqft |
Source: Stellar MLS #O6116675 Report a problem | ||
| 12/17/2020 | Sold | $315,000$158/sqft |
Source: Public Record Report a problem | ||
| 10/13/2020 | Pending sale | $315,000$158/sqft |
Source: DALTON WADE, INC. #O5896040 Report a problem | ||
| 10/10/2020 | Listed for sale | $315,000+22.3%$158/sqft |
Source: DALTON WADE, INC. #O5896040 Report a problem | ||
| 9/6/2016 | Sold | $257,500+0.2%$129/sqft |
Source: Stellar MLS #O5449487 Report a problem | ||
| 7/21/2016 | Pending sale | $257,000$129/sqft |
Source: RE/MAX CENTRAL REALTY #O5449487 Report a problem | ||
| 6/30/2016 | Listed for sale | $257,000+14.2%$129/sqft |
Source: RE/MAX CENTRAL REALTY #O5449487 Report a problem | ||
| 12/11/2009 | Sold | $225,000$113/sqft |
Source: Public Record Report a problem | ||
Public tax history
| Year | Property taxes | Tax assessment |
|---|---|---|
| 2025 | $5,329 +2% | $401,319 +1.5% |
| 2024 | $5,223 +91.7% | $395,428 +61.7% |
| 2023 | $2,724 +2.8% | $244,604 +3% |
| 2022 | $2,650 -9% | $237,480 +3% |
| 2021 | $2,914 +4.5% | $230,563 +4.7% |
| 2020 | $2,789 +0.9% | $220,206 +2.3% |
| 2019 | $2,765 | $215,255 +1.9% |
| 2018 | $2,765 +1.1% | $211,241 +2.1% |
| 2017 | $2,735 +0.6% | $206,896 +11.3% |
| 2016 | $2,718 +33.6% | $185,951 +21.4% |
| 2015 | $2,034 | $153,206 +0.8% |
| 2014 | $2,034 +12.7% | $151,990 +1.5% |
| 2013 | $1,805 +6.7% | $149,744 +1.3% |
| 2012 | $1,692 -4% | $147,802 -2.1% |
| 2011 | $1,762 -14% | $150,946 -10.1% |
| 2010 | $2,048 +38% | $167,997 +26.7% |
| 2009 | $1,484 +3.7% | $132,644 +0.1% |
| 2008 | $1,431 -6.5% | $132,511 +3% |
| 2007 | $1,531 -5.5% | $128,651 +2.5% |
| 2006 | $1,620 +2.1% | $125,513 +3% |
| 2005 | $1,587 +0.6% | $121,857 +3% |
| 2004 | $1,577 +1% | $118,308 +1.9% |
| 2003 | $1,562 +1.4% | $116,102 +2.4% |
| 2002 | $1,540 +4.5% | $113,381 +4.6% |
| 2000 | $1,474 | $108,345 |
Find assessor info on the county website
Neighborhood: 32746
Nearby homes
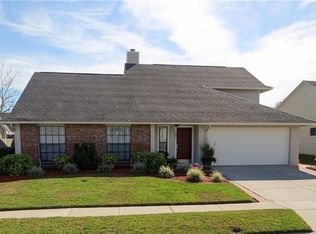
- $475,5004 bd3 ba2.1k sqft567 W Springtree Way, Lake Mary, FL 32746Off Market
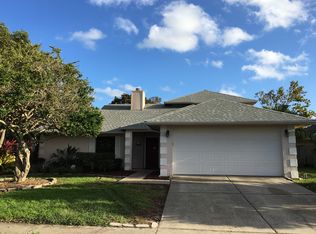
- $440,2003 bd3 ba2k sqft555 W Springtree Way, Lake Mary, FL 32746Off Market
- $378,5003 bd2 ba1.7k sqft584 Silvergate Loop, Sanford, FL 32746Off Market
- $450,2004 bd2 ba2k sqft588 Silvergate Loop, Lake Mary, FL 32746Off Market
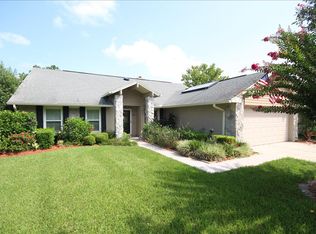
- $392,6003 bd2 ba1.7k sqft571 W Springtree Way, Lake Mary, FL 32746Off Market
- $429,0003 bd2 ba1.7k sqft551 W Springtree Way, Lake Mary, FL 32746Off Market
- $433,4004 bd2 ba2.1k sqft580 Silvergate Loop, Lake Mary, FL 32746Off Market
- $416,9003 bd2 ba1.7k sqft592 Silvergate Loop, Lake Mary, FL 32746Off Market
Nearby schools
GreatSchools rating
- 7/10Lake Mary Elementary SchoolGrades: PK-5Distance: 1.4 mi
- 7/10Greenwood Lakes Middle SchoolGrades: 6-8Distance: 0.6 mi
- 5/10Lake Mary High SchoolGrades: 9-12Distance: 0.6 mi
Schools provided by the listing agent
- Elementary: Lake Mary Elementary
- Middle: Greenwood Lakes Middle
- High: Lake Mary High
Source: Stellar MLS. This data may not be complete. We recommend contacting the local school district to confirm school assignments for this home.
Get a cash offer in 3 minutes
Find out how much your home could sell for in as little as 3 minutes with a no-obligation cash offer.
Estimated market value
$483,500
Get a cash offer in 3 minutes
Find out how much your home could sell for in as little as 3 minutes with a no-obligation cash offer.
Estimated market value
$483,500
- Florida
- Seminole County
- Lake Mary
- 32746
- 563 W SPRINGTREE WAY
Nearby cities
Nearby neighborhoods
Nearby zip codes
Other Lake Mary Topics
