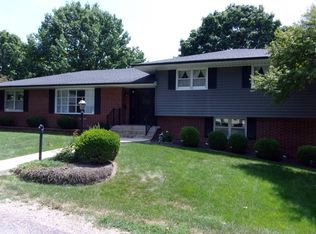
563 Western Dr. Rushville, IL 62681 Beautiful 4 bedroom, 4 bathroom brick ranch on a full basement. This gorgeous home has been updated, well maintained and has so many features. Stepping through the front door into the foyer. There is a beautiful living room to the left with two large south facing windows that let in a lot of natural light to fill the room. The room also features cove lighting that is dimmable. Continuing through the living room to the formal dining room with a beautiful chandelier. There is a side door off the formal dinning room into the kitchen. Straight ahead from the foyer is the family room. The family room also has cove lighting, plus a wonderful built-in bookshelf and storage cabinet that can hold tables and chairs for entertaining. The eat in kitchen has white cabinets, a desk area and a revolving pantry. The stove, microwave, dishwasher and refrigerator all convey with with the home. A large laundry room with storage and half bath. The washer and dryer will stay. Down the hallway from the foyer is 4 bedrooms. The primary bedroom has a 2 large closets and its own private bathroom with a shower. The guest bath is a "Jack and Jill" style with both entryways in the hall. The home also features a full unfinished basement and a two car garage and a garden room off the garage. The garden room would be great for storage of out door equipment. The exterior of the home is brick and has newly updated landscaping. Lot size: 100'x 140.23' SQ. Ft. living space: 2,948
This property is not currently displayed as for sale or rent on Zillow. This may be different from what's on other websites or public sources.