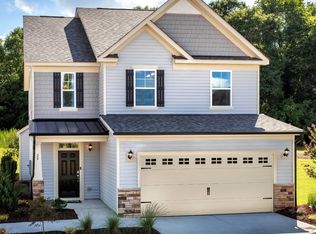
I have a feeling you're going to like it here. I'm 563 Whitley Ridge Drive, tucked into Whitley Corner at Flowers Plantation, and I happen to live in one of the most exciting growth areas of Clayton. Honestly, my location is kind of showing off right now. Flowers Plantation has become a destination of its own, with shopping, groceries, restaurants, healthcare, fitness and everyday conveniences continuing to grow around the community. That means you can come home to a neighborhood that feels removed from the hustle without needing to make an expedition every time you need groceries, dinner or coffee. Clayton keeps growing in my direction, and I am VERY comfortable with that decision. But enough about my neighborhood. Let's talk about me. I've got 3 bedrooms, 2.5 bathrooms and more than 2,000 square feet, and I know exactly what to do with all of it. My main level is open, bright and spacious, giving you room to settle in without playing furniture Tetris. My kitchen comes ready to earn favorite-room status with granite countertops, stainless steel appliances, a gas range, plenty of cabinetry and a seriously generous island. Breakfast can happen here. Dinner prep can happen here. Laptops can land here. You can stand here talking for 45 minutes when you originally walked into the kitchen for a glass of water. It's that kind of island. Open my back door and you'll find a patio, grassy backyard and a tree-lined backdrop. My neighbors have fences along two sides of my backyard, so you get a little bonus privacy while I still keep things open to that tree-lined view. Fire up the grill, bring your coffee outside in the morning or claim a chair and do absolutely nothing for a while. I fully support doing absolutely nothing. Upstairs, I decided three bedrooms weren't quite enough flexibility, so I added a loft. What should you do with it? That's between you and your Pinterest board. Home office, movie room, gaming space, workout area, reading room, second living space...go wild. I'm simply providing the square footage. My primary suite gives you plenty of room to unwind, a walk-in closet and a private bath with a long dual-sink vanity. Because having your own sink is one of those luxuries that doesn't sound terribly exciting until you've had to share one every morning. There's also an oversized walk-in shower, two additional bedrooms and another full bath upstairs. And PLEASE don't overlook my two-car garage. Two actual garage bays mean room for vehicles, bikes, storage, tools, sports equipment, holiday decorations and that collection of boxes you're definitely going to unpack eventually. No judgment from me. Then there's one of my favorite little flexes: I have a whole-house water filtration system. Yes, really. Cleaner, filtered water throughout the home is already part of the package. It's probably not the feature that started your rental search, but it may very well become one of those things you don't want to live without again. So let's review. More than 2,000 square feet. Three bedrooms. Two and a half bathrooms. A flexible loft. Big kitchen island. Gas range. Stainless steel appliances. Patio. Grassy backyard. Two-car garage. Whole-house water filtration. And Whitley Corner at Flowers Plantation as my address. I'm not saying I'm trying to make your rental search ridiculously easy. But I'm also not NOT saying it. Come see me. I have a feeling once you do, the other tabs on your browser might suddenly become unnecessary. Oh! I'm also pet friendly :) Requirements: minimum 625 credit score, verifiable income of at least 2.5x the monthly rent, a clear background check, and no prior evictions. The first month's rent, security deposit and processing fee is due at lease signing. All appliances are included. No smoking. Tenant pays for all utilities. Pets may be considered on case by case situation and will included pet fees.
This property is not currently displayed as for sale or rent on Zillow. This may be different from what's on other websites or public sources.