Welcome Home to this stunning townhome nestled in the highly sought-after Country Place community! Combining comfort, style, and an unbeatable location, this beautifully maintained home offers the perfect blend of everyday living and effortless entertaining. From the moment you step inside, you'll feel right at home in this warm and inviting space designed for both relaxation and functionality. The spacious living room is the heart of the home, offering plenty of room to gather with family and friends or simply unwind after a long day. A cozy fireplace creates the perfect focal point, adding warmth and charm to the space, while sliding glass doors provide easy access to the private back deck-ideal for summer grilling, morning coffee, or enjoying peaceful evenings outdoors. Adjacent to the living area, the comfortable dining space is perfectly suited for everything from casual dinners to holiday entertaining. The flow between the living room, dining area, and kitchen creates an open and welcoming layout that makes everyday living a breeze. The kitchen is truly a dream, featuring beautiful oak cabinetry, stainless steel appliances, generous counter space, and plenty of storage for all your cooking essentials. Whether you're preparing weeknight meals or hosting guests, this kitchen is ready for it all. Adding even more living space, the spacious family room offers endless possibilities! Create the ultimate game room, media space, home office, or cozy second lounge area-the options are endless and perfectly suited to today's lifestyle needs. Retreat to the fabulous Primary Suite oasis, complete with a private en suite bathroom and a large walk-in closet. This relaxing space is designed to be your own personal getaway. An additional spacious bedroom and a well-appointed hall bathroom complete the upper level, providing comfort and flexibility for family, guests, or work-from-home needs. Beyond the home itself, you'll absolutely love the amenities that Country Place has to offer! Residents enjoy access to fantastic community features including tennis courts and a clubhouse, creating the perfect opportunity to stay active, socialize, and enjoy maintenance-friendly living. This incredible townhome truly has it all-space, comfort, amenities, and a prime location. Don't miss your opportunity to call this Country Place beauty HOME!
Closed
$249,900
563 Willow Way #563, Lake Villa, IL 60046
2beds
1,404sqft
Condominium, Single Family Residence
Built in 1996
-- sqft lot
$250,100 Zestimate®
$178/sqft
$2,308 Estimated rent
Home value
$250,100
$230,000 - $273,000
$2,308/mo
Zestimate® history
Owner options
List your home for rent
$2,308/mo
Rent Zestimate®
Find your next renter with Zillow Rental Manager. Plus, with online applications, you can quickly screen prospective tenants – for free.
$2,308/mo
Rent Zestimate®
Refinance and save
$2,272/mo
Est. payment
Refinancing to a lower rate could help reduce your monthly payments and save thousands over the life of the loan.
$2,272/mo
Est. payment
Explore your selling options
Work with a Zillow partner agent
Leverage their expertise and Zillow's premium Showcase listings to get your home seen by more buyers.
Get startedList with your own agent
Get your home in front of millions of buyers by listing it on Zillow.
Learn how to do itSell it yourself
Take full control of how buyers see your home on Zillow by listing For Sale by Owner (FSBO).
List your homeWhat's special
Cozy fireplaceAdditional spacious bedroomWell-appointed hall bathroomFabulous primary suite oasisSpacious family roomOpen and welcoming layoutSliding glass doors
Zillow last checked:
Listing updated:
Listed by:
Lisa Wolf 224-627-5600,
Keller Williams North Shore West,
Lauren Moen 224-388-7709,
Keller Williams North Shore West
Bought with:
Barbara Noote
Compass
Source: MRED as distributed by MLS GRID,MLS#: 12654125
Facts & features
Interior
Bedrooms & bathrooms
- Bedrooms: 2
- Bathrooms: 2
- Full bathrooms: 2
Rooms
- Room types: No additional rooms
Primary bedroom
- Features: Flooring (Carpet), Bathroom (Full)
- Level: Main
- Area: 224 Square Feet
- Dimensions: 14X16
Bedroom 2
- Features: Flooring (Carpet)
- Level: Main
- Area: 130 Square Feet
- Dimensions: 10X13
Dining room
- Features: Flooring (Luxury Vinyl)
- Level: Main
- Area: 484 Square Feet
- Dimensions: 22X22
Family room
- Features: Flooring (Luxury Vinyl)
- Level: Main
- Area: 182 Square Feet
- Dimensions: 13X14
Kitchen
- Features: Flooring (Luxury Vinyl)
- Level: Main
- Area: 100 Square Feet
- Dimensions: 10X10
Laundry
- Level: Main
- Area: 25 Square Feet
- Dimensions: 5X5
Living room
- Features: Flooring (Luxury Vinyl)
- Level: Main
- Area: 247 Square Feet
- Dimensions: 13X19
Heating
- Natural Gas, Forced Air
Cooling
- Central Air
Appliances
- Included: Range, Dishwasher, Refrigerator, Washer, Dryer
- Laundry: In Unit
Features
- Basement: None
- Number of fireplaces: 1
- Fireplace features: Living Room
Interior area
- Total structure area: 0
- Total interior livable area: 1,404 sqft
Property
Parking
- Total spaces: 2
- Parking features: Asphalt, Garage Door Opener, Yes, Garage Owned, Attached, Garage
- Attached garage spaces: 2
- Has uncovered spaces: Yes
Accessibility
- Accessibility features: No Disability Access
Features
- Patio & porch: Deck
Details
- Parcel number: 06013080850000
- Special conditions: None
Construction
Type & style
- Home type: Condo
- Property subtype: Condominium, Single Family Residence
Materials
- Aluminum Siding, Vinyl Siding, Brick
- Foundation: Concrete Perimeter
- Roof: Asphalt
Condition
- New construction: No
- Year built: 1996
Utilities & green energy
- Sewer: Public Sewer
- Water: Public
Community & HOA
Community
- Subdivision: Country Place
HOA
- Has HOA: Yes
- Services included: Clubhouse, Other
- HOA fee: $284 monthly
Location
- Region: Lake Villa
Financial & listing details
- Price per square foot: $178/sqft
- Annual tax amount: $7,026
- Date on market: 5/22/2026
- Listing terms: Conventional
- Ownership: Condo
Price history
| Date | Event | Price |
|---|---|---|
| 6/18/2026 | Sold | $249,900$178/sqft |
Source:  MRED as distributed by MLS GRID #12654125 Report a problem MRED as distributed by MLS GRID #12654125 Report a problem | ||
| 5/25/2026 | Contingent | $249,900$178/sqft |
Source: MRED as distributed by MLS GRID #12654125 Report a problem | ||
| 5/20/2026 | Listed for sale | $249,900$178/sqft |
Source: MRED as distributed by MLS GRID #12654125 Report a problem | ||
| 5/17/2026 | Contingent | $249,900$178/sqft |
Source: MRED as distributed by MLS GRID #12647452 Report a problem | ||
| 5/15/2026 | Listed for sale | $249,900$178/sqft |
Source: MRED as distributed by MLS GRID #12647452 Report a problem | ||
Public tax history
Tax history is unavailable.
Neighborhood: 60046
Nearby homes
- $250,6002 bd2 ba1.4k sqft563 Willow Way, Lindenhurst, IL 60046Off Market
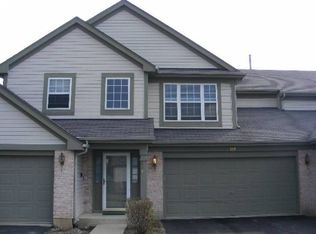
- $282,5002 bd2 ba1.5k sqft561 Willow Way, Lindenhurst, IL 60046Off Market
- $---- bd-- ba-- sqft561 Willow Way, Lake Villa, IL 60046Off Market
- $247,0002 bd2 ba1.2k sqft565 Willow Way, Lindenhurst, IL 60046Off Market
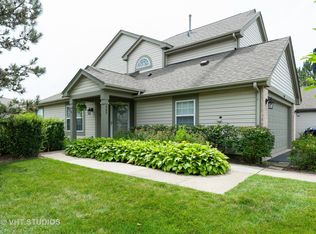
- $---- bd-- ba-- sqft565 Willow Way, Lake Villa, IL 60046Off Market
- $247,2002 bd2 ba1.2k sqft565 Willow Way #565, Lake Villa, IL 60046Off Market
- $295,6003 bd2 ba1.8k sqft557 Willow Way, Lindenhurst, IL 60046Off Market
- $---- bd-- ba-- sqft555 Willow Way, Lake Villa, IL 60046Off Market
- $288,7003 bd2 ba1.8k sqft617 Arrowwood Ct, Lindenhurst, IL 60046Off Market
Nearby schools
GreatSchools rating
- 9/10Millburn Central SchoolGrades: PK-5Distance: 1.8 mi
- 7/10Millburn Middle SchoolGrades: 6-8Distance: 2 mi
- 8/10Grayslake North High SchoolGrades: 9-12Distance: 2.6 mi
Schools provided by the listing agent
- District: 24
Source: MRED as distributed by MLS GRID. This data may not be complete. We recommend contacting the local school district to confirm school assignments for this home.
Get a cash offer in 3 minutes
Find out how much your home could sell for in as little as 3 minutes with a no-obligation cash offer.
Estimated market value
$250,100
Get a cash offer in 3 minutes
Find out how much your home could sell for in as little as 3 minutes with a no-obligation cash offer.
Estimated market value
$250,100
- Illinois
- Lake County
- Lindenhurst
- 60046
- 563 Willow Way Unit 563
Nearby cities
Nearby zip codes
Other Lindenhurst Topics
