Skip main navigation
Closed
  • $150,000

    563 Wilson Ave, Coshocton, OH 43812

    2beds
    896sqft
    Single Family Residence
    Built in 1927
    7,967.12 Square Feet Lot
    $162,500 Zestimate®
    $167/sqft
    $1,147 Estimated rent

    Home value

    $162,500

    $151,000 - $172,000

    $1,147/mo

    Zestimate® history
    Loading
    Loading...

    Owner options

    List your home for rent

    $1,147/mo

    Rent Zestimate®

    Find your next renter with Zillow Rental Manager. Plus, with online applications, you can quickly screen prospective tenants – for free.

    Learn more

    $1,147/mo

    Rent Zestimate®

    Refinance and save

    $996/mo

    Est. payment

    Refinancing to a lower rate could help reduce your monthly payments and save thousands over the life of the loan.

    See today's rates

    $996/mo

    Est. payment

    Explore your selling options

    Work with a Zillow partner agent

    Leverage their expertise and Zillow's premium Showcase listings to get your home seen by more buyers.

    Get started

    List with your own agent

    Get your home in front of millions of buyers by listing it on Zillow.

    Learn how to do it

    Sell it yourself

    Take full control of how buyers see your home on Zillow by listing For Sale by Owner (FSBO).

    List your home

    What's special

    Permanent support beamsPerimeter drainAdditional parkingNew appliancesLarge flat backyardBrand new plumbing
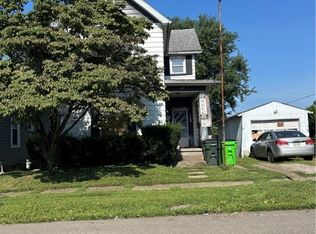
    Come check out this cute cottage located right in the heart of Coshocton, Ohio. This home has so much to offer. Sellers had chimney removed and roof repaired in November 23’. All new carpets installed, vinyl flooring, and new appliances in July of 23'. This home provides brand new plumbing and electrical throughout the home and garage. New insulated garage door installed in 23'. Brand new hot water tank. This home also comes with multiple warranties that will transfer to the buyer. Sellers had Ohio Basement Authority come and install permanent support beams, new sump pump, humidifier/air filtration system, and a perimeter drain in December of 23'. A three year warranty that includes the service contract and annual maintenance will transfer to new buyer. The fridge comes with a two year warranty. Home is currently covered under home warranty until 11/24/2024. The basement has been fully prepared to be finished. Washer & Dryer hook up spots available in both the kitchen and the basement. Large flat backyard with additional parking in the back. You don't want to miss this one! Schedule your private showing today!

    Zillow last checked:

    Listing updated:

    Listing Provided by:

    Amy Poland 740-454-0500info@tcrealtors.info,

    Town & Country

    Bought with:

    Sheree Dailey, 2022001816

    Leonard and Newland Real Estate Services

    Source: MLS Now,MLS#: 5025991MLS LogoOriginating MLS: Guernsey-Muskingum Valley Association of REALTORS

    Facts & features

    Interior

    Bedrooms & bathrooms
    • Bedrooms: 2
    • Bathrooms: 1
    • Full bathrooms: 1
    • Main level bathrooms: 1
    • Main level bedrooms: 2
    Bedroom
    • Level: First
    • Dimensions: 10.11 x 10.40
    Bedroom
    • Level: First
    • Dimensions: 10.11 x 10.40
    Kitchen
    • Description: Flooring: Laminate
    • Level: First
    • Dimensions: 15.10 x 8.80
    Living room
    • Level: First
    • Dimensions: 16.00 x 11.90
    Mud room
    • Description: Flooring: Linoleum
    • Level: First
    • Dimensions: 13.50 x 5.30
    Heating
    • Forced Air, Gas
    Cooling
    • Central Air
    Appliances
    • Included: Microwave, Range, Refrigerator
    • Laundry: In Basement, Multiple Locations
    Features
    • Basement: Full,French Drain,Concrete,Partially Finished,Sump Pump
    • Has fireplace: No
    Interior area
    • Total structure area: 896
    • Total interior livable area: 896 sqft
    • Finished area above ground: 896

    Property

    Parking
    • Total spaces: 1
    • Parking features: Detached, Garage, Garage Door Opener, Paved
    • Garage spaces: 1
    Features
    • Levels: One
    • Stories: 1
    • Patio & porch: Porch
    Lot
    • Size: 7,967 sqft
    • Features: Flat, Level
    Details
    • Parcel number: 0430000256400

    Construction

    Type & style
    • Home type: SingleFamily
    • Architectural style: Cottage,Ranch
    • Property subtype: Single Family Residence
    Materials
    • Vinyl Siding
    • Roof: Asphalt,Fiberglass
    Condition
    • Year built: 1927

    Utilities & green energy

    • Sewer: Public Sewer
    • Water: Public

    Community & neighborhood

    Location
    • Region: Coshocton
    • Subdivision: J W Cassingham Add #2

    Price history

    DateEventPrice
    6/4/2024Pending sale$149,900-0.1%$167/sqft
    Source: MLS Now #5025991 Report a problem
    6/3/2024Sold$150,000+30.4%$167/sqft
    Source: MLS Now #5025991 Report a problem
    11/16/2023Sold$115,000+0.9%$128/sqft
    Source: MLS Now #4491926 Report a problem
    10/15/2023Contingent$114,000$127/sqft
    Source: MLS Now #4491926 Report a problem
    10/9/2023Price change$114,000-4.9%$127/sqft
    Source: MLS Now #4491926 Report a problem
    9/22/2023Listed for sale$119,900+921.1%$134/sqft
    Source: MLS Now #4491926 Report a problem
    6/1/2023Sold$11,742-21.7%$13/sqft
    Source: Public Record Report a problem
    8/29/2013Sold$15,000-24.6%$17/sqft
    Source: Public Record Report a problem
    7/25/2013Price change$19,900-33.4%$22/sqft
    Source: Homepath #3394215 Report a problem
    6/22/2013Price change$29,900-8%$33/sqft
    Source: Homepath #3394215 Report a problem
    5/22/2013Price change$32,500-15.6%$36/sqft
    Source: Homepath #3394215 Report a problem
    5/2/2013Price change$38,500-20.6%$43/sqft
    Source: Homepath #3394215 Report a problem
    3/14/2013Listed for sale$48,500-14%$54/sqft
    Source: HER Realtors #213004125 Report a problem
    2/20/2013Sold$56,384+6.6%$63/sqft
    Source: Public Record Report a problem
    2/9/2013Listed for sale$52,900+17.6%$59/sqft
    Source: Homepath #213004125 Report a problem
    9/20/2005Sold$45,000$50/sqft
    Source: Public Record Report a problem

    Public tax history

    YearProperty taxesTax assessment
    2024$564 +11.2%$13,630 +27.5%
    2023$507 -3.4%$10,690
    2022$525 -0.2%$10,690
    2021$526 +1%$10,690 +4.4%
    2020$521 +1.2%$10,240
    2019$515 +3.2%$10,240 0%
    2018$499 +76.8%$10,242 +3.1%
    2017$282 -42.7%$9,930
    2016$492 -5.2%$9,930
    2015$519 +67.7%$9,930 -35.2%
    2014$310 $15,323 +0%
    2013$310 +97.7%$15,320 0%
    2011$157 +0.1%$15,323
    2010$157 +10.8%$15,323
    2009$141 $15,323

    Find assessor info on the county website

    Neighborhood: 43812

    Nearby schools

    GreatSchools rating
    Schools provided by the listing agent
    • District: Coshocton CSD - 1601

    Source: MLS Now. This data may not be complete. We recommend contacting the local school district to confirm school assignments for this home.

    Get pre-qualified for a loan
    At Zillow Home Loans, we can pre-qualify you in as little as 5 minutes with no impact to your credit score.

    An equal housing lender. NMLS #10287.