Skip main navigation
Closed
  • $437,000

    563 Windstone Trl, Alpharetta, GA 30004

    3beds
    1,616sqft
    Townhouse
    Built in 2005
    3,484 Square Feet Lot
    $405,000 Zestimate®
    $270/sqft
    $2,172 Estimated rent

    Home value

    $405,000

    $385,000 - $425,000

    $2,172/mo

    Zestimate® history
    Loading
    Loading...

    Owner options

    List your home for rent

    $2,172/mo

    Rent Zestimate®

    Find your next renter with Zillow Rental Manager. Plus, with online applications, you can quickly screen prospective tenants – for free.

    Learn more

    $2,172/mo

    Rent Zestimate®

    Refinance and save

    $4,402/mo

    Est. payment

    Refinancing to a lower rate could help reduce your monthly payments and save thousands over the life of the loan.

    See today's rates

    $4,402/mo

    Est. payment

    Explore your selling options

    Work with a Zillow partner agent

    Leverage their expertise and Zillow's premium Showcase listings to get your home seen by more buyers.

    Get started

    List with your own agent

    Get your home in front of millions of buyers by listing it on Zillow.

    Learn how to do it

    Sell it yourself

    Take full control of how buyers see your home on Zillow by listing For Sale by Owner (FSBO).

    List your home

    What's special

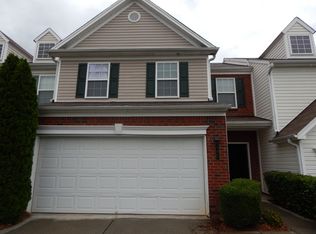
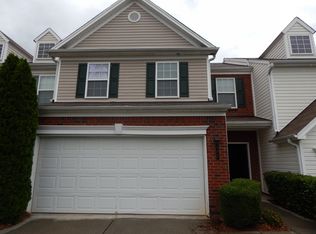
    This is it! This stunning 3-bedroom, 2.5-bathroom townhome offers a blend of modern sophistication and cozy comfort. Located in the highly sought-after Weatherstone Community, this home is designed to impress. As you step inside, a versatile flex space awaits, perfect for an office, dining room, or whatever suits your needs. This room features a striking new faux brick wall that adds character and charm. The gourmet kitchen is a chef's delight, featuring gleaming granite countertops, sleek stainless steel appliances, and stylish open shelving. The newly updated kitchen faucet and newly tiled bar add a touch of elegance, while the pendant lights cast a warm glow over the eat-in kitchen area, perfect for casual meals or entertaining guests. The kitchen overlooks the airy living room, creating an ideal space for both relaxing and hosting gatherings. Upstairs, the oversized primary suite is a luxurious retreat. Pamper yourself in the spa-like bathroom with a separate tub and shower, double vanities, and an expansive walk-in closet that provides ample storage space. Two additional large guest bedrooms and a well-appointed guest bathroom complete the upper level, ensuring plenty of space for family and friends. Practical updates enhance the home's convenience and security, including a new insulated garage door, a modern smart lock, and a new doorbell with video capability. Outside, the private backyard is an oasis, with a patio and plenty of room for outdoor entertaining or relaxing. Located in a prime spot within the Weatherstone Community, this townhome offers easy access to local amenities, top-rated schools and is just minutes away from the Avalon, Halcyon and many other dining and entertainment options. Don't miss this opportunity to own a home that combines style, functionality, and a fantastic location-schedule a showing today!

    Zillow last checked:

    Listing updated:

    Listed by:

    Gigi Davis 251-213-1680,

    BHGRE Metro Brokers

    Bought with:

    Gigi Davis, 379126

    BHGRE Metro Brokers

    Source: GAMLS,MLS#: 10349040MLS Logo

    Facts & features

    Interior

    Bedrooms & bathrooms
    • Bedrooms: 3
    • Bathrooms: 3
    • Full bathrooms: 2
    • 1/2 bathrooms: 1
    Rooms
    • Room types: Laundry, Family Room
    Dining room
    • Features: Separate Room
    Kitchen
    • Features: Breakfast Bar, Solid Surface Counters, Breakfast Area
    Heating
    • Central
    Cooling
    • Ceiling Fan(s), Central Air, Electric
    Appliances
    • Included: Disposal, Dishwasher, Electric Water Heater, Microwave, Oven/Range (Combo)
    • Laundry: Upper Level, Common Area
    Features
    • Double Vanity, Walk-In Closet(s), Separate Shower
    • Flooring: Hardwood, Carpet, Tile, Laminate
    • Basement: None
    • Number of fireplaces: 1
    • Common walls with other units/homes: 2+ Common Walls
    Interior area
    • Total structure area: 1,616
    • Total interior livable area: 1,616 sqft
    • Finished area above ground: 1,616
    • Finished area below ground: 0

    Property

    Parking
    • Total spaces: 1
    • Parking features: Garage, Attached
    • Has attached garage: Yes
    Features
    • Levels: Two
    • Stories: 2
    • Patio & porch: Porch
    • Has private pool: Yes
    • Pool features: In Ground
    • Fencing: Other
    • Body of water: None
    Lot
    • Size: 3,484 Square Feet
    • Features: Level
    Details
    • Parcel number: 041 314
    • Special conditions: Agent/Seller Relationship,Covenants/Restrictions

    Construction

    Type & style
    • Home type: Townhouse
    • Architectural style: Traditional
    • Property subtype: Townhouse
    • Attached to another structure: Yes
    Materials
    • Vinyl Siding
    • Foundation: Slab
    • Roof: Composition
    Condition
    • Resale
    • New construction: No
    • Year built: 2005

    Utilities & green energy

    • Sewer: Public Sewer
    • Water: Public
    • Utilities for property: Electricity Available, Phone Available, High Speed Internet, Sewer Connected, Underground Utilities, Cable Available

    Community & HOA

    Community
    • Features: Playground, Pool, Street Lights, Lake
    • Security: Smoke Detector(s)
    • Subdivision: WEATHERSTONE TOWNHOMES
    HOA
    • Has HOA: Yes
    • Services included: Trash, Maintenance Grounds, Pest Control, Swimming
    • HOA fee: $1,560 annually
    Location
    • Region: Alpharetta

    Financial & listing details

    • Price per square foot: $270/sqft
    • Tax assessed value: $407,240
    • Annual tax amount: $2,876
    • Date on market: 8/1/2024
    • Cumulative days on market: 11 days
    • Listing agreement: Exclusive Right To Sell
    • Listing terms: FHA,Conventional,Cash,VA Loan
    • Electric utility on property: Yes

    Price history

    DateEventPrice
    9/17/2024Sold$437,000$270/sqft
    Source: GAMLS #10349040 Report a problem
    8/12/2024Pending sale$437,000$270/sqft
    Source: GAMLS #10349040 Report a problem
    8/1/2024Listed for sale$437,000+64.9%$270/sqft
    Source: GAMLS #10349040 Report a problem
    4/15/2020Sold$265,000-8.3%$164/sqft
    Source: FMLS GA #6680647 Report a problem
    2/26/2020Pending sale$289,000$179/sqft
    Source: CENTURY 21 Results #6680647 Report a problem
    2/13/2020Listed for sale$289,000+35%$179/sqft
    Source: Century 21 Results #6680647 Report a problem
    8/25/2017Sold$214,000-0.4%$132/sqft
    Source: FMLS GA #5885094 Report a problem
    8/2/2017Pending sale$214,900$133/sqft
    Source: CLICKIT REALTY #5885094 Report a problem
    7/27/2017Listed for sale$214,900+34.4%$133/sqft
    Source: CLICKIT REALTY #5885094 Report a problem
    5/19/2011Listing removed$159,900$99/sqft
    Source: Prudential Georgia - Alpharetta #4061511 Report a problem
    5/8/2010Price change$159,900-4.8%$99/sqft
    Source: Prudential Georgia - Alpharetta #4061511 Report a problem
    10/21/2009Listed for sale$168,000+8.5%$104/sqft
    Source: Prudential Georgia - Alpharetta #3974911 Report a problem
    4/4/2006Sold$154,800$96/sqft
    Source: Public Record Report a problem

    Public tax history

    YearProperty taxesTax assessment
    2025$3,885 +14.6%$162,896 +1.5%
    2024$3,390 +17.9%$160,432 +5.6%
    2023$2,877 +3.2%$151,884 +36%
    2022$2,787 +2.9%$111,648 +13.8%
    2021$2,709 +20.9%$98,088 +10%
    2020$2,240 +0.3%$89,148 +0.5%
    2019$2,234 +14.5%$88,672 +26.1%
    2017$1,952 +13.2%$70,328 +13.2%
    2016$1,724 $62,128 +6.9%
    2015$1,724 +23.6%$58,128 +10.3%
    2014$1,395 +11.4%$52,692 +11.6%
    2013$1,252 -0.9%$47,212 -0.7%
    2012$1,263 +0.4%$47,536 -5.9%
    2011$1,258 $50,540 -8%
    2010-- $54,944 -17.2%
    2009-- $66,384
    2008-- $66,384 0%
    2007-- $66,388 +53.1%
    2006$945 +80.7%$43,360 +80.7%
    2005$523 -7.7%$24,000 -7.7%
    2004$567 $26,000
    Find assessor info on the county website

    Neighborhood: 30004

    Nearby schools

    GreatSchools rating
    Schools provided by the listing agent
    • Elementary: Brandywine
    • Middle: Desana
    • High: Denmark

    Source: GAMLS. This data may not be complete. We recommend contacting the local school district to confirm school assignments for this home.

    Get a cash offer in 3 minutes
    Find out how much your home could sell for in as little as 3 minutes with a no-obligation cash offer.
    Estimated market value
    $405,000
    Get a cash offer in 3 minutes
    Find out how much your home could sell for in as little as 3 minutes with a no-obligation cash offer.
    Estimated market value
    $405,000