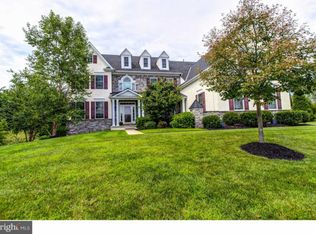
Sensational 11-year-old 5 Bedroom Colonial with an Open Floor Plan, terrific upgrades and an exciting Finished Walkout Lower Level with a Wine Cellar and an In-Law/Guest Suite and over 5600 sq ft on a non-thru street in the wonderful Harleysville neighborhood of Preserve at Skippack adjacent to Mainland Golf Course. The gorgeous .41 acre lot backs to community open space creating an even more expansive, wooded view, and the front of the house faces park-like community grounds with gazebo, surrounded by community walking paths. Built by Guidi Homes, one of the most reputable local builders, this home has fabulous finishing touches including rounded wall corners, custom millwork and extra ceiling height on all 3 levels. The inviting 2-story entrance with hardwood floor and turned staircase with hardwood treads provides an immediate view of most of the 1st floor. Double French doors from the Hall provide access to the 1st Floor Office with crown molding. The spacious Dining Room with hardwood floor, tray ceiling, chandelier and crown molding leads to the Butler's Pantry with cabinets, wet bar and granite counter. The outstanding Gourmet Kitchen features hardwood flooring, enormous center island with seating for 4 and 2 pendant lights above, granite counters, double stainless wall ovens, oversized stainless sink with garbage disposal, 5 burner gas stove with hood, stainless dishwasher, 42 cabinets, tiled backsplash and a walk-in pantry closet. The Breakfast Room is open to the Morning Room with a wall of windows and French door providing access to the exterior and also open to the 2-story Family Room with floor-to-ceiling stone gas fireplace, arched openings and a wall of windows streaming with sunlight. The Laundry Room includes cabinets, butcher block counter, washer and dryer and utility sink. 2 sets of stairs provide access to the 2nd Floor. The luxurious Owners' Suite includes a Bedroom with tray ceiling, neutral carpet and ceiling fan, with 2 professionally organized walk-in closets. The Full Master Bath with tiled floor offers a whirlpool tub, stall shower with frameless glass door, double vanities and a linen closet. 3 Additional Bedrooms with carpet and walk-in closets include 1 with an en-suite Full Bath, and 1 Jack and Jill Bath connecting the other 2 Bedrooms, including 1 Bedroom with separate Sitting Room. The amazing custom Finished Lower Level will provide endless entertaining opportunities. The stunning Wine Cellar is heavily insulated with custom-crafted cherry shelves and slate floor. A Game Room could also provide the perfect space for Gym equipment. The Media Room features a luxury vinyl tiled floor, recessed lighting, a bay window with window seat and a stunning custom bar with granite counter, mini-fridge and microwave niche. Guests might never leave after staying in the 5th Bedroom with adjacent Full Bath with stall shower featuring a frameless glass door. Ample storage is provided, including special hidden closets. Doors from the 1st Floor and Lower Level open to a variety of exterior recreational space including a multi-tiered cedar Deck with awning outside the 1st floor and 2 Lower Level flagstone Patios with stone benches. Meditate in one of the 2 Gardens, or pick flowers from the other. The grounds feel very expansive, as they overlook wooded community open space bordered by blooming perennials. There are 2 zones of heat and air, and the lighting throughout is CFL and LED. Abundant storage throughout. The location is walking distance to Mainland Golf Course and close to Lederach Golf Course (both public) and 4 minutes to the 475 entrance/Lansdale exit. Also close to Rts 63 and 113 and to the quaint town of Skippack with shops and restaurants. Recently voted 'Neighborhood of the Year.' Come find Happiness in Harleysville! 2021-06-07
This property is not currently displayed as for sale or rent on Zillow. This may be different from what's on other websites or public sources.