Skip main navigation
Closed
  • $426,000

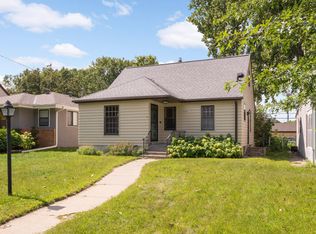
    5630 25th Ave S, Minneapolis, MN 55417

    3beds
    1,808sqft
    Single Family Residence
    Built in 1925
    5,227.2 Square Feet Lot
    $426,800 Zestimate®
    $236/sqft
    $2,638 Estimated rent

    Home value

    $426,800

    $397,000 - $461,000

    $2,638/mo

    Zestimate® history
    Loading
    Loading...

    Owner options

    List your home for rent

    $2,638/mo

    Rent Zestimate®

    Find your next renter with Zillow Rental Manager. Plus, with online applications, you can quickly screen prospective tenants – for free.

    Learn more

    $2,638/mo

    Rent Zestimate®

    Refinance and save

    $2,216/mo

    Est. payment

    Refinancing to a lower rate could help reduce your monthly payments and save thousands over the life of the loan.

    See today's rates

    $2,216/mo

    Est. payment

    Explore your selling options

    Work with a Zillow partner agent

    Leverage their expertise and Zillow's premium Showcase listings to get your home seen by more buyers.

    Get started

    List with your own agent

    Get your home in front of millions of buyers by listing it on Zillow.

    Learn how to do it

    Sell it yourself

    Take full control of how buyers see your home on Zillow by listing For Sale by Owner (FSBO).

    List your home

    What's special

    Modern finishesPrivate en suiteWalk-in closetFlexible space that adapts
    Wenonah gives you that Nokomis-side lifestyle, and 5630 25th Ave S gives you the space and flexibility people actually want once they move in. The main level is anchored by a modernized kitchen with stainless steel appliances, offering a clean, current feel that makes everyday cooking and hosting easy. Fresh paint and new carpet add to the move-in ready feel throughout. The home has also been professionally pre-inspected, with key items addressed so buyers can move forward with added confidence. The headline feature is the primary suite. It feels like a true retreat with a private en suite, modern finishes, a walk-in closet, and bedroom dimensions that comfortably fit a king bed. The other bedrooms are sized for real use too, not just “technically a bedroom.” This home also delivers something a lot of buyers are hunting for right now: flexible space that adapts. The upper level includes a bonus room that can easily serve as a home office or hobby space, depending on what you need. And then there’s the basement, which is where this home separates itself from the pack. It’s big, open, and built for the fun stuff. Movie nights, a theater setup, foosball, board games, hosting friends, spreading out when you need it. There’s also a bedroom connected to the lower-level layout, which adds real options for guests, a workout room, or a second space that feels separate from the main level. Outside, the extra-deep one-car garage is a sneaky game-changer. It’s not just parking, it’s storage, gear space, project space, and “I can actually keep the house organized” space. Front garden area adds charm and a place to put your stamp on the curb appeal right away. Location ties it all together. You’re close to the stuff people actually do around here: Lake Nokomis, Minnehaha Falls, and neighborhood favorites like Nokomis Beach Coffee, The Painted Turtle, Venn Brewing, and Bull’s Horn. And yes, you have convenient access to the airport, which is a genuine perk for frequent travelers and people who value quick routes around the city.

    Zillow last checked:

    Listing updated:

    Listed by:

    Timothy Comes 612-470-6882,

    Compass

    Bought with:

    Christopher Goble

    RE/MAX Results

    Source: NorthstarMLS as distributed by MLS GRID,MLS#: 6745904MLS Logo

    Facts & features

    Interior

    Bedrooms & bathrooms
    • Bedrooms: 3
    • Bathrooms: 3
    • Full bathrooms: 2
    • 1/2 bathrooms: 1
    Bedroom
    • Level: Upper
    • Area: 132 Square Feet
    • Dimensions: 12x11
    Bedroom 2
    • Level: Upper
    • Area: 132 Square Feet
    • Dimensions: 12x11
    Bedroom 3
    • Level: Lower
    • Area: 99 Square Feet
    • Dimensions: 11x9
    Bonus room
    • Level: Upper
    • Area: 56 Square Feet
    • Dimensions: 8x7
    Dining room
    • Level: Main
    • Area: 132 Square Feet
    • Dimensions: 12x11
    Family room
    • Level: Lower
    • Area: 242 Square Feet
    • Dimensions: 22x11
    Kitchen
    • Level: Main
    • Area: 117 Square Feet
    • Dimensions: 13x9
    Living room
    • Level: Main
    • Area: 121 Square Feet
    • Dimensions: 11x11
    Heating
    • Forced Air
    Cooling
    • Central Air
    Appliances
    • Included: Dishwasher, Dryer, ENERGY STAR Qualified Appliances, Gas Water Heater, Range, Refrigerator, Stainless Steel Appliance(s), Washer
    • Laundry: In Basement, Gas Dryer Hookup, Lower Level, Laundry Room, Sink, Washer Hookup
    Features
    • Basement: Block,Drain Tiled,Egress Window(s),Finished,Full,Sump Pump
    Interior area
    • Total structure area: 1,808
    • Total interior livable area: 1,808 sqft
    • Finished area above ground: 1,220
    • Finished area below ground: 588

    Property

    Parking
    • Total spaces: 1
    • Parking features: Detached Garage, Concrete, Electric, Garage Door Opener, Storage
    • Garage spaces: 1
    • Has uncovered spaces: Yes
    Accessibility
    • Accessibility features: None
    Features
    • Levels: Two
    • Stories: 2
    • Patio & porch: Deck
    • Pool features: None
    • Fencing: Partial
    Lot
    • Size: 5,227 sqft
    • Dimensions: 40 x 128
    • Features: Near Public Transit, Tree Coverage - Medium
    Details
    • Foundation area: 640
    • Parcel number: 2402824130094
    • Zoning description: Residential-Single Family

    Construction

    Type & style
    • Home type: SingleFamily
    • Property subtype: Single Family Residence
    Materials
    • Concrete, Frame
    • Roof: Age Over 8 Years,Asphalt
    Condition
    • New construction: No
    • Year built: 1925

    Utilities & green energy

    • Electric: Circuit Breakers, 100 Amp Service, Power Company: Xcel Energy
    • Gas: Natural Gas
    • Sewer: City Sewer/Connected, City Sewer - In Street
    • Water: City Water/Connected, City Water - In Street
    • Utilities for property: Underground Utilities

    Community & neighborhood

    Location
    • Region: Minneapolis
    • Subdivision: Wenonah

    HOA & financial

    HOA
    • Has HOA: No

    Other

    Other facts
    • Road surface type: Paved

    Price history

    DateEventPrice
    2/17/2026Sold$426,000+9.3%$236/sqft
    Source: NorthstarMLS as distributed by MLS GRID #6745904 Report a problem
    1/25/2026Pending sale$389,900$216/sqft
    Source: NorthstarMLS as distributed by MLS GRID #6745904 Report a problem
    1/22/2026Listed for sale$389,900+50.3%$216/sqft
    Source: NorthstarMLS as distributed by MLS GRID #6745904 Report a problem
    3/4/2015Sold$259,500+1.8%$144/sqft
    Source: Lake Superior Area Realtors as distributed by MLS GRID #2264176 Report a problem
    1/27/2015Pending sale$254,900$141/sqft
    Source: RE/MAX Results #4552262 Report a problem
    1/22/2015Price change$254,900-1.9%$141/sqft
    Source: RE/MAX Results #4552262 Report a problem
    1/7/2015Price change$259,900-3.7%$144/sqft
    Source: RE/MAX Results #4552262 Report a problem
    12/18/2014Price change$269,900+3.8%$149/sqft
    Source: Pederson Realty #4527090 Report a problem
    10/23/2014Price change$259,900-3.7%$144/sqft
    Source: Pederson Realty #4527090 Report a problem
    10/21/2014Price change$269,900-1.8%$149/sqft
    Source: Pederson Realty #4527090 Report a problem
    10/10/2014Price change$274,900-6.8%$152/sqft
    Source: Pederson Realty #4527090 Report a problem
    9/26/2014Price change$294,900-1.7%$163/sqft
    Source: Pederson Realty #4527090 Report a problem
    9/13/2014Listed for sale$299,900+114.4%$166/sqft
    Source: Pederson Realty #4527090 Report a problem
    4/14/2014Sold$139,900$77/sqft
    Source: Public Record Report a problem
    3/14/2014Listed for sale$139,900$77/sqft
    Source: RE/MAX Results #4455268 Report a problem

    Public tax history

    YearProperty taxesTax assessment
    2025$4,907 +7.5%$362,500 +5.1%
    2024$4,562 +7.4%$345,000 -2.8%
    2023$4,248 +6.2%$355,000 +7.6%
    2022$3,999 +26%$330,000 +10.7%
    2021$3,173 -7.7%$298,000 +19.2%
    2020$3,439 +8.4%$250,000
    2019$3,173 -7.7%$250,000
    2018$3,439 +12.1%$250,000 +22.2%
    2017$3,066 +5.9%$204,500 +10.2%
    2016$2,896 +8.7%$185,500 +23.3%
    2015$2,665 +11.9%$150,500 +3.4%
    2014$2,383 -2.9%$145,500
    2013$2,455 -14.3%$145,500 -14.4%
    2012$2,865 +9.6%$170,000
    2011$2,615 +15.8%$170,000 -0.1%
    2010$2,259 -1.2%$170,100
    2009$2,287 +13.3%$170,100 +6.8%
    2006$2,019 +11.6%$159,200 +14.9%
    2005$1,809 +9.6%$138,500 +14.9%
    2004$1,651 +13.1%$120,500 +12%
    2002$1,460 -52.4%$107,600
    2001$3,068 --

    Find assessor info on the county website

    Neighborhood: Wenonah

    Nearby schools

    GreatSchools rating
    Get a cash offer in 3 minutes
    Find out how much your home could sell for in as little as 3 minutes with a no-obligation cash offer.
    Estimated market value
    $426,800
    Get a cash offer in 3 minutes
    Find out how much your home could sell for in as little as 3 minutes with a no-obligation cash offer.
    Estimated market value
    $426,800