

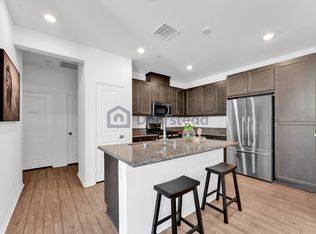
Like New! Spanish Colonial style condo in gated Shady Trails for this charming two-story with modern amenities and a corner location. This popular floorplan 2 Bedrooms/ 2 Bathrooms plus open concept living/kitchen/dining with spacious upstairs quarters. Primary Ensuite with walk-in closet plus a spacious balcony. The custom shutters, energy-saving features & smart home technology including Solar make it even more appealing. Price includes a list of upgrades (about $30,000) meant to home office, including electrical/lighting upgrades, 220 Volt in garage, Quartz top kitchen island, Quartz back splash, drinking water filtration, private parking spaces outside of 2 car attached garage. Shady Trails is a charming North Fontana Community that utilizes, Private Recreational Hubs – The Parkhouse use, Enjoy amenities such as GYM, a Junior Olympic Pool, Spa, Tennis Court, Basket Court, Pack ball Court, Putting Green, Playground, Sundecks and Shade Arbor, Dog Park and Barbeque Areas. This contemporary residence boasts proximity to an array of dining options, shopping destinations, and easy access to major freeways, offering unparalleled convenience and modern living.
Sold for $540,000
Listed by: Coldwell Banker George Realty • Dorothy Lee • 626-676-8378
Bought with: HOMESMART, EVERGREEN REALTY
$540,000
5630 Altamura Way #5, Fontana, CA 92336
2beds
1,309sqft
Condominium
Built in 2023
-- sqft lot
$553,700 Zestimate®
$413/sqft
$3,113 Estimated rent
Home value
$553,700
$526,000 - $581,000
$3,113/mo
Zestimate® history
Owner options
List your home for rent
$3,113/mo
Rent Zestimate®
Find your next renter with Zillow Rental Manager. Plus, with online applications, you can quickly screen prospective tenants – for free.
$3,113/mo
Rent Zestimate®
Refinance and save
$3,796/mo
Est. payment
Refinancing to a lower rate could help reduce your monthly payments and save thousands over the life of the loan.
$3,796/mo
Est. payment
Explore your selling options
Work with a Zillow partner agent
Leverage their expertise and Zillow's premium Showcase listings to get your home seen by more buyers.
Get startedList with your own agent
Get your home in front of millions of buyers by listing it on Zillow.
Learn how to do itSell it yourself
Take full control of how buyers see your home on Zillow by listing For Sale by Owner (FSBO).
List your homeWhat's special
Junior olympic poolBasket courtPack ball courtTennis courtSpacious balconyDog parkModern living
Zillow last checked:
Listing updated:
Listed by:
Dorothy Lee DRE #00884529 626-676-8378,
Coldwell Banker George Realty
Bought with:
Nicole Jones, DRE #01269164
HOMESMART, EVERGREEN REALTY
Michael Jones, DRE #01389807
HOMESMART, EVERGREEN REALTY
Source: CRMLS,MLS#: AR24064386 Originating MLS: California Regional MLS
Originating MLS: California Regional MLSFacts & features
Interior
Bedrooms & bathrooms
- Bedrooms: 2
- Bathrooms: 2
- Full bathrooms: 1
- 3/4 bathrooms: 1
- Main level bathrooms: 2
- Main level bedrooms: 2
Rooms
- Room types: Bedroom, Great Room, Kitchen, Laundry, Living Room, Primary Bedroom, Other
Primary bedroom
- Features: Primary Suite
Bedroom
- Features: All Bedrooms Up
Bathroom
- Features: Bathroom Exhaust Fan, Bathtub, Dual Sinks, Separate Shower, Walk-In Shower
Kitchen
- Features: Kitchen Island, Quartz Counters
Other
- Features: Walk-In Closet(s)
Heating
- Forced Air, Natural Gas
Cooling
- Central Air, ENERGY STAR Qualified Equipment
Appliances
- Included: Dishwasher, ENERGY STAR Qualified Appliances, Free-Standing Range, Disposal, Gas Oven, Gas Range, Microwave, Refrigerator, Tankless Water Heater, Water Purifier, Washer
- Laundry: Washer Hookup, Gas Dryer Hookup, Laundry Closet
Features
- Breakfast Bar, Built-in Features, Balcony, High Ceilings, Open Floorplan, Recessed Lighting, See Remarks, All Bedrooms Up, Primary Suite, Walk-In Closet(s)
- Flooring: Carpet, Vinyl
- Windows: Custom Covering(s), Double Pane Windows, Shutters
- Has fireplace: No
- Fireplace features: None
- Common walls with other units/homes: 2+ Common Walls,End Unit
Interior area
- Total interior livable area: 1,309 sqft
Property
Parking
- Total spaces: 4
- Parking features: Driveway, Garage, Garage Door Opener, Guest, Gated
- Attached garage spaces: 2
- Uncovered spaces: 2
Accessibility
- Accessibility features: Low Pile Carpet
Features
- Levels: Two
- Stories: 2
- Entry location: Ground
- Patio & porch: Deck
- Pool features: Community, In Ground, Association
- Has spa: Yes
- Spa features: Community, In Ground
- Fencing: Block,Security
- Has view: Yes
- View description: Neighborhood
Lot
- Features: Sprinkler System
Details
- Parcel number: 1107542300000
- Special conditions: Standard
Construction
Type & style
- Home type: Condo
- Architectural style: Colonial,Spanish
- Property subtype: Condominium
- Attached to another structure: Yes
Materials
- Stucco
- Foundation: Slab
- Roof: Tile
Condition
- Turnkey
- New construction: Yes
- Year built: 2023
Details
- Builder model: Plan 1
- Builder name: Tri Pointe Homes
Utilities & green energy
- Electric: 220 Volts in Garage, Standard
- Sewer: Public Sewer
- Water: Public
- Utilities for property: Sewer Available, Sewer Connected, Water Available, Water Connected
Green energy
- Energy efficient items: Appliances
Community & HOA
Community
- Features: Dog Park, Street Lights, Sidewalks, Gated, Pool
- Security: Gated Community, Smoke Detector(s)
HOA
- Has HOA: Yes
- Amenities included: Clubhouse, Dog Park, Fitness Center, Maintenance Grounds, Meeting Room, Outdoor Cooking Area, Other Courts, Barbecue, Picnic Area, Playground, Pool, Recreation Room, Spa/Hot Tub, Security, Tennis Court(s)
- HOA fee: $164 monthly
- HOA name: Birch Band Neighborhood Asso
- HOA phone: 949-367-9430
- Second HOA fee: $214 monthly
- Second HOA name: Shady Trail Comm Assn
- Second HOA phone: 949-367-9430
Location
- Region: Fontana
Financial & listing details
- Price per square foot: $413/sqft
- Tax assessed value: $561,816
- Date on market: 4/2/2024
- Cumulative days on market: 11 days
- Listing terms: Cash,Cash to New Loan
- Inclusions: Leased Solar
- Road surface type: Paved
Price history
| Date | Event | Price |
|---|---|---|
| 5/23/2024 | Sold | $540,000+0.4%$413/sqft |
Source:  CRMLS #AR24064386 Report a problem CRMLS #AR24064386 Report a problem | ||
| 4/24/2024 | Contingent | $538,000$411/sqft |
Source: CRMLS #AR24064386 Report a problem | ||
| 4/12/2024 | Listed for sale | $538,000$411/sqft |
Source: CRMLS #AR24064386 Report a problem | ||
Public tax history
| Year | Property taxes | Tax assessment |
|---|---|---|
| 2026 | -- | $561,816 +2% |
| 2025 | $8,972 +16.3% | $550,800 +20.6% |
| 2024 | $7,717 | $456,585 +33521.9% |
| 2023 | -- | $1,358 |
Find assessor info on the county website
Neighborhood: Citrus Heights
Nearby homes
- $595,9005 bd3 ba1.9k sqft5644 Altamura Way, Fontana, CA 92336For Sale
- $639,9004 bd4 ba1.9k sqft5630 Altamura Way #1, Fontana, CA 92336Sold

- $476,5002 bd2 ba1.1k sqft5644 Altamura Way #5, Fontana, CA 92336Off Market
- $--1 bd1 ba111 sqft5644 Altamura Way UNIT B, Fontana, CA 92336Off Market
- $602,5004 bd3 ba1.8k sqft5644 Altamura Way #4, Fontana, CA 92336Off Market
- $659,8004 bd3 ba1.8k sqft5558 Siracusa Way, Fontana, CA 92336Off Market
- $644,0003 bd3 ba1.7k sqft16020 Carrara Ln, Fontana, CA 92336Off Market
- $601,4003 bd3 ba1.7k sqft16021 Carrara Ln, Fontana, CA 92336Off Market
Nearby schools
GreatSchools rating
- 4/10Sierra Lakes Elementary SchoolGrades: K-5Distance: 0.3 mi
- 8/10Wayne Ruble Middle SchoolGrades: 6-8Distance: 1.6 mi
- 7/10Summit High SchoolGrades: 9-12Distance: 0.6 mi
Get a cash offer in 3 minutes
Find out how much your home could sell for in as little as 3 minutes with a no-obligation cash offer.
Estimated market value
$553,700
Get a cash offer in 3 minutes
Find out how much your home could sell for in as little as 3 minutes with a no-obligation cash offer.
Estimated market value
$553,700
- California
- San Bernardino County
- Fontana
- 92336
- Citrus Heights
- 5630 Altamura Way Unit 5
