Skip main navigation
Active under contract-show
  • $639,000

    5630 Caleb Dr, Fallon, NV 89406

    3beds
    2,020sqft
    : 
    $4,060/mo
    Get pre-qualified
    Single Family Residence
    Built in 2007
    1 Acres Lot
    $637,300 Zestimate®
    $316/sqft
    $-- HOA

    What's special

    Large metal rv shopLocated on one acreUpdated kitchenNew flooringCustom paint inside
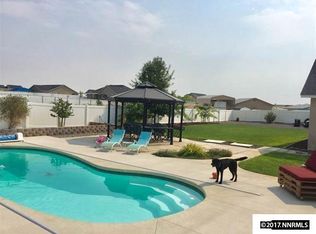
    Located on one acre, this home offers quiet suburban lifestyle with a small ranch function. Immaculately cared for ready to move in. Just bring your toys, and your animals are welcome too. Large metal RV shop will house many toys. Sand dunes as a playground is near by. New flooring , updated kitchen , custom paint inside ready to welcome the next owner. Septic and well offers semi off grid living.
    20 days
    |
    635
    |
    40
    |

    Zillow last checked:

    Listing updated:

    Listed by:

    Susie Haddock S.175457 775-544-0525,

    Sierra Sotheby's International

    Source: NNRMLS,MLS#: 260009519MLS Logo

      Facts & features

      Interior

      Bedrooms & bathrooms
      • Bedrooms: 3
      • Bathrooms: 2
      • Full bathrooms: 2
      Heating
      • Wood Stove, Forced Air, Natural Gas
      Cooling
      • Central Air
      Appliances
      • Included: Dishwasher, Disposal, Dryer, Gas Range, Microwave, Oven, Refrigerator, Self Cleaning Oven, Washer
      • Laundry: Cabinets, In Unit, Laundry Closet, Laundry Room, Shelves, Sink, Washer Hookup
      Features
      • Breakfast Bar, Ceiling Fan(s), Entrance Foyer, High Ceilings, Kitchen Island, No Interior Steps, Pantry, Master Downstairs, Smart Thermostat, Vaulted Ceiling(s), Walk-In Closet(s)
      • Flooring: Luxury Vinyl
      • Windows: Blinds, Double Pane Windows, Drapes, Rods, Vinyl Frames
      • Number of fireplaces: 1
      • Fireplace features: Free Standing, Wood Burning Stove
      • Common walls with other units/homes: No Common Walls
      Interior area
      • Total structure area: 2,020
      • Total interior livable area: 2,020 sqft
      Video & virtual tour

      Property

      Parking
      • Total spaces: 9
      • Parking features: Additional Parking, Attached, Detached, Garage, Garage Door Opener, Parking Pad, RV Access/Parking, RV Garage
      • Attached garage spaces: 3
      Features
      • Levels: One
      • Stories: 1
      • Patio & porch: Porch, Covered, Patio
      • Exterior features: Rain Gutters, RV Hookup
      • Spa features: None
      • Fencing: Full
      • Has view: Yes
      • View description: Mountain(s)
      Lot
      • Size: 1 Acres
      • Features: Gentle Sloping, Landscaped, Level, Sprinklers In Front, Sprinklers In Rear
      Details
      • Additional structures: Shed(s), Workshop, Other
      • Parcel number: 00817309
      • Zoning: E1
      • Horses can be raised: Yes

      Construction

      Type & style
      • Home type: SingleFamily
      • Property subtype: Single Family Residence
      Materials
      • Stucco
      • Foundation: Crawl Space
      • Roof: Composition,Pitched,Shingle
      Condition
      • New construction: No
      • Year built: 2007

      Utilities & green energy

      • Sewer: Septic Tank
      • Water: Well
      • Utilities for property: Cable Connected, Electricity Connected, Internet Available, Natural Gas Connected, Cellular Coverage

      Community & HOA

      Community
      • Security: Security System Owned, Smoke Detector(s)
      • Subdivision: Skyridge Estates Ph 1
      HOA
      • Has HOA: No
      Location
      • Region: Fallon

      Financial & listing details

      • Price per square foot: $316/sqft
      • Tax assessed value: $415,249
      • Annual tax amount: $1,979
      • Date on market: 7/24/2026
      • Cumulative days on market: 21 days
      • Listing terms: 1031 Exchange,Cash,Conventional,FHA,Relocation Property,USDA Loan,VA Loan

        Estimated market value

        $637,300

        $605,000 - $669,000

        $2,514/mo

        Price history

        DateEventPrice
        7/28/2026Contingent$639,000$316/sqft
        Source: NNRMLS #260009519 Report a problem
        7/24/2026Listed for sale$639,000+19.4%$316/sqft
        Source: NNRMLS #260009519 Report a problem
        6/21/2022Sold$535,000-1.8%$265/sqft
        Source: Public Record Report a problem
        5/11/2022Pending sale$545,000$270/sqft
        Source: NNRMLS #220006286 Report a problem
        5/9/2022Listed for sale$545,000+187%$270/sqft
        Source: NNRMLS #220006286 Report a problem
        1/18/2013Sold$189,900-38.3%$94/sqft
        Source: Public Record Report a problem
        6/20/2007Sold$307,900$152/sqft
        Source: Public Record Report a problem

        Public tax history

        YearProperty taxesTax assessment
        2025$2,777 +3%$145,337 +4.8%
        2024$2,695 +21.5%$138,732 +6.9%
        2023$2,218 +3.3%$129,719 +31.2%
        2022$2,147 $98,865 +2.5%
        2021$2,147 +3.4%$96,407 +4.1%
        2020$2,076 $92,620 +1.3%
        2019$2,076 +3%$91,436 +2.8%
        2018$2,016 +3%$88,964 +1.1%
        2017$1,957 +3%$87,996 +13.8%
        2016$1,901 +4.7%$77,310 +13.7%
        2015$1,816 +2.5%$68,021 +11.9%
        2014$1,772 $60,764 0%
        2013-- $60,781 -13%
        2012-- $69,901 -3.8%
        2011-- $72,653 +6%
        2010-- $68,525 -7.7%
        2009-- $74,203 +2.1%
        2008-- $72,669 +641.5%
        2007-- $9,800
        Find assessor info on the county website

        Monthly payment

        Est. payment

        Payment breakdown

        Explore the cost of this home by adjusting the details. Changes won't be saved.
        All calculations are estimates and provided by Zillow, Inc. for informational purposes only. Actual amounts may vary.
        HOA fees may include property taxes on listings classified as Co-Ops. Contact the listing agent and/or owner for fee details.
        See how much you could borrow to make a competitive offer.

        Climate risks

        Neighborhood: 89406

        Getting around

        0 / 100
        Car-Dependent
        25 / 100
        Somewhat Bikeable

        Nearby schools

        GreatSchools rating
        Schools provided by the listing agent
        • Elementary: Fallon/Other
        • Middle: Churchill
        • High: Churchill

        Source: NNRMLS. This data may not be complete. We recommend contacting the local school district to confirm school assignments for this home.

        A local agent can set up tours, give advice and negotiate with sellers.

        Browse local experts

        Similar homes