Move-in ready and extensively renovated, this exceptional corner-lot home blends modern design, quality craftsmanship, and everyday functionality. Offering 3 bedrooms with a 4th possibility on the lower level, 2 full baths, 2 half baths, and three finished levels of living space, the flexible floor plan is ideal for entertaining, relaxing, or working from home. Thoughtful updates throughout include fresh paint, new carpet and tile flooring, stained wood flooring, modern lighting, new blinds, updated Nest smart thermostat, stained banisters and railings, new furnace fan, and renovated bathrooms with quality Kohler fixtures. The remodeled kitchen is the heart of the home, featuring quartz countertops, a new center island, backsplash, updated sink and faucet, Samsung Wi-Fi-enabled dishwasher, Samsung refrigerator, and stylish finishes throughout. The adjoining dining area showcases a painted brick fireplace, stained mantel, and updated lighting, creating a warm and inviting gathering space. The spacious primary suite offers a beautifully renovated ensuite with an expanded frameless glass shower, modern vanity, updated flooring, premium finishes, and a Wi-Fi-enabled Bluetooth exhaust fan. The finished lower level provides additional living space perfect for a recreation room, home office, gym, or media room, complete with an updated half bath. Outside, enjoy a desirable corner lot with an attached 2-car garage and guest parking conveniently located directly across the street. Ideally located with easy access to I-390, I-355, Route 20, Irving Park Road, and nearby Metra service, this home is minutes from parks, walking trails, shopping, dining, and everyday conveniences. Combining extensive modern updates, versatile living spaces, and a commuter-friendly location, this home is truly move-in ready.
Active
Price cut: $5K (8/27)
$409,900
5630 Cambridge Way, Hanover Park, IL 60133
4beds
2,395sqft
Townhouse, Single Family Residence
Built in 2005
-- sqft lot
$406,500 Zestimate®
$171/sqft
$400/mo HOA
What's special
Painted brick fireplaceStylish finishes throughoutModern lightingPremium finishesModern vanityBeautifully renovated ensuiteStained mantel
- 27 days
- 815
- 55
Zillow last checked:
Listing updated:
Listed by:
Monika Bhondy, CSC 630-340-9490,
Publix Realty, Inc.
Source: MRED as distributed by MLS GRID,MLS#: 12726666
Facts & features
Interior
Bedrooms & bathrooms
- Bedrooms: 4
- Bathrooms: 4
- Full bathrooms: 2
- 1/2 bathrooms: 2
Rooms
- Room types: Breakfast Room
Primary bedroom
- Features: Flooring (Carpet), Bathroom (Full)
- Level: Second
- Area: 208 Square Feet
- Dimensions: 16X13
Bedroom 2
- Features: Flooring (Carpet)
- Level: Second
- Area: 132 Square Feet
- Dimensions: 12X11
Bedroom 3
- Features: Flooring (Carpet)
- Level: Second
- Area: 120 Square Feet
- Dimensions: 12X10
Bedroom 4
- Features: Flooring (Carpet)
- Level: Basement
- Area: 180 Square Feet
- Dimensions: 15X12
Breakfast room
- Features: Flooring (Hardwood)
- Level: Main
- Area: 64 Square Feet
- Dimensions: 8X8
Dining room
- Features: Flooring (Hardwood)
- Level: Main
- Area: 80 Square Feet
- Dimensions: 10X8
Family room
- Features: Flooring (Hardwood)
- Level: Main
- Area: 240 Square Feet
- Dimensions: 16X15
Kitchen
- Features: Kitchen (Eating Area-Breakfast Bar), Flooring (Hardwood)
- Level: Main
- Area: 104 Square Feet
- Dimensions: 13X8
Laundry
- Features: Flooring (Vinyl)
- Level: Second
- Area: 36 Square Feet
- Dimensions: 6X6
Living room
- Features: Flooring (Hardwood)
- Level: Main
- Area: 176 Square Feet
- Dimensions: 16X11
Heating
- Natural Gas, Forced Air
Cooling
- Central Air
Appliances
- Included: Double Oven, Microwave, Dishwasher, Refrigerator, Dryer, Disposal
Features
- Flooring: Laminate
- Basement: Finished,Full
- Number of fireplaces: 1
- Fireplace features: Gas Starter, Family Room
Interior area
- Total structure area: 0
- Total interior livable area: 2,395 sqft
Video & virtual tour
Property
Parking
- Total spaces: 2
- Parking features: Asphalt, Garage Door Opener, Yes, Garage Owned, Attached, Garage
- Attached garage spaces: 2
- Has uncovered spaces: Yes
Accessibility
- Accessibility features: No Disability Access
Features
- Exterior features: Balcony
Lot
- Features: Common Grounds
Details
- Parcel number: 0208107016
- Special conditions: None
Construction
Type & style
- Home type: Townhouse
- Property subtype: Townhouse, Single Family Residence
Materials
- Vinyl Siding, Brick
- Foundation: Concrete Perimeter
- Roof: Asphalt
Condition
- New construction: No
- Year built: 2005
Utilities & green energy
- Sewer: Public Sewer
- Water: Public
Community & HOA
Community
- Subdivision: Savannah
HOA
- Has HOA: Yes
- Services included: Insurance, Exterior Maintenance, Lawn Care, Scavenger, Snow Removal
- HOA fee: $400 monthly
Location
- Region: Hanover Park
Financial & listing details
- Price per square foot: $171/sqft
- Tax assessed value: $106,748
- Annual tax amount: $9,078
- Date on market: 8/6/2026
- Ownership: Condo
Estimated market value
$406,500
$386,000 - $427,000
$3,301/mo
Price history
| Date | Event | Price |
|---|---|---|
| 8/27/2026 | Price change | $409,900-1.2%$171/sqft |
Source:  MRED as distributed by MLS GRID #12726666 Report a problem MRED as distributed by MLS GRID #12726666 Report a problem | ||
| 8/6/2026 | Listed for sale | $414,900$173/sqft |
Source: MRED as distributed by MLS GRID #12726666 Report a problem | ||
| 8/6/2026 | Listing removed | $414,900$173/sqft |
Source: MRED as distributed by MLS GRID #12725158 Report a problem | ||
| 8/5/2026 | Listed for sale | $414,900-7.8%$173/sqft |
Source: MRED as distributed by MLS GRID #12725158 Report a problem | ||
| 8/5/2026 | Listing removed | $449,900$188/sqft |
Source: MRED as distributed by MLS GRID #12722360 Report a problem | ||
| 8/3/2026 | Listed for sale | $449,900+46.5%$188/sqft |
Source: MRED as distributed by MLS GRID #12722360 Report a problem | ||
| 9/16/2022 | Sold | $307,000-4.1%$128/sqft |
Source: MRED as distributed by MLS GRID #11461766 Report a problem | ||
| 8/22/2022 | Pending sale | $320,000$134/sqft |
Source:  RE/MAX International #11461766 Report a problem RE/MAX International #11461766 Report a problem | ||
| 8/22/2022 | Contingent | $320,000$134/sqft |
Source: MRED as distributed by MLS GRID #11461766 Report a problem | ||
| 8/20/2022 | Listed for sale | $320,000$134/sqft |
Source: MRED as distributed by MLS GRID #11461766 Report a problem | ||
| 8/19/2022 | Contingent | $320,000$134/sqft |
Source: MRED as distributed by MLS GRID #11461766 Report a problem | ||
| 7/12/2022 | Listed for sale | $320,000-3.5%$134/sqft |
Source: MRED as distributed by MLS GRID #11461766 Report a problem | ||
| 4/21/2015 | Listing removed | $1,900$1/sqft |
Source: RE/MAX Unlimited Northwest #08890619 Report a problem | ||
| 4/15/2015 | Listed for rent | $1,900$1/sqft |
Source: RE/MAX Unlimited Northwest #08890619 Report a problem | ||
| 8/2/2013 | Listing removed | $1,900$1/sqft |
Source: RE/MAX Associates West #08394059 Report a problem | ||
| 7/16/2013 | Listed for rent | $1,900$1/sqft |
Source: Re/Max Associates West #08394059 Report a problem | ||
| 10/6/2004 | Sold | $331,500$138/sqft |
Source: Public Record Report a problem | ||
Public tax history
| Year | Property taxes | Tax assessment |
|---|---|---|
| 2024 | $8,707 +6.2% | $106,748 +9.4% |
| 2023 | $8,199 -1.6% | $97,620 +0.6% |
| 2022 | $8,335 +3.5% | $97,000 +5.3% |
| 2021 | $8,050 +6.5% | $92,160 +9.3% |
| 2020 | $7,558 -4.1% | $84,330 -2.4% |
| 2019 | $7,884 -5.1% | $86,400 -0.4% |
| 2018 | $8,308 +4% | $86,790 +7.9% |
| 2017 | $7,985 +11.5% | $80,440 +8% |
| 2016 | $7,160 +1.1% | $74,450 +7.2% |
| 2015 | $7,085 +13.7% | $69,470 +12.5% |
| 2014 | $6,233 +0.2% | $61,750 -3.3% |
| 2013 | $6,223 -5.6% | $63,860 -12.9% |
| 2012 | $6,591 +5.8% | $73,320 -9.4% |
| 2011 | $6,232 -18% | $80,960 -23.6% |
| 2010 | $7,601 +3.5% | $105,920 -6.9% |
| 2009 | $7,345 +3% | $113,730 |
| 2008 | $7,128 +4% | $113,730 +5.3% |
| 2007 | $6,856 -2.7% | $108,000 |
| 2006 | $7,048 | $108,000 |
Find assessor info on the county website
Monthly payment
Est. payment
Payment breakdown
Explore the cost of this home by adjusting the details. Changes won't be saved.Climate risks
Neighborhood: 60133
Nearby schools
Schools provided by the listing agent
- Elementary: Greenbrook Elementary School
- Middle: Spring Wood Middle School
- High: Lake Park High School
- District: 20
Source: MRED as distributed by MLS GRID. This data may not be complete. We recommend contacting the local school district to confirm school assignments for this home.
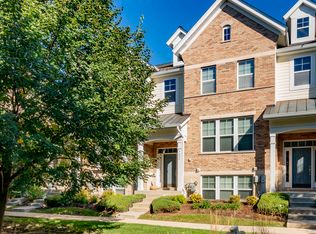
- $383,0003 bd2 ba1.9k sqft5628 Cambridge Way, Hanover Park, IL 60133Off Market
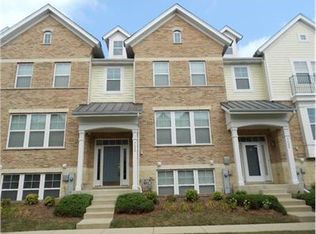
- $380,2003 bd4 ba2.1k sqft5626 Cambridge Way, Hanover Park, IL 60133Off Market
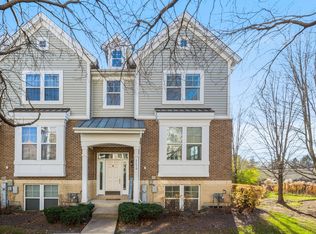
- $340,2003 bd2 ba1.6k sqft5624 Cambridge Way, Hanover Park, IL 60133Off Market
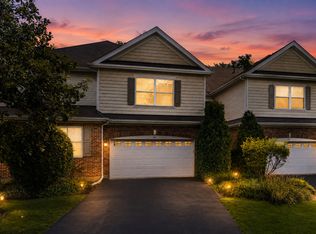
- $331,0004 bd4 ba2.3k sqft5650 Cambridge Way, Hanover Park, IL 60133Sold
Similar homes
- $484,0003 bd3 ba1.9k sqft547 Bobby Ann Ct, Roselle, IL 60172Active
 MLS ID #12741106, Oksana Stefaniuk, KOMAR. MRED as distributed by MLS GRID
 - $454,9002 bd4 ba2.1k sqft322 Montabello, Bloomingdale, IL 60108Active
 MLS ID #12738956, Aleksandr Katsman, ABR,SFR,SRS, Barr Agency, Inc. MRED as distributed by MLS GRID
 - $499,9003 bd4 ba2.9k sqft640 Walnut Oaks Dr, Roselle, IL 60172New
 MLS ID #12746237, Hayat Chaouki, Vylla Home. MRED as distributed by MLS GRID
 - $399,9003 bd4 ba1.6k sqft34W685 Roosevelt Ave Unit B, Saint Charles, IL 60174New
 MLS ID #12748447, Litsa Lekatsos, C-RET,CSC, Compass. MRED as distributed by MLS GRID
