Beautifully updated two-story townhome featuring fresh paint, stylish light fixtures, and a functional, open layout. The spacious living room boasts vaulted ceilings, a cozy wood-burning fireplace, and flows seamlessly into the dining area—perfect for everyday living and entertaining.
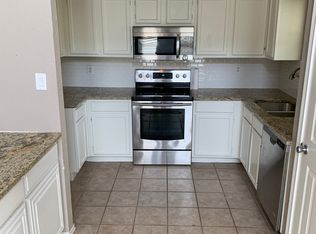
The kitchen is a standout with ample cabinetry, quartz countertops, a center island and stainless steel appliances including smooth cook top range, microwave, dishwasher and refrigerator. Conveniently located utility room and half bath.
Step outside to the covered patio and enjoy a low maintenance private backyard, offering plenty of space for outdoor entertaining and relaxation. The refreshing play pool is easily accessible from the dining room, as well as the primary suite.
The primary suite, located on the main level, includes a walk-in closet, dual vanities, a jetted tub, and a separate tiled shower.
Upstairs, you'll find two additional bedrooms and a full bath—ideal for family or guests.
This well-maintained home combines comfort, convenience, and modern upgrades. Conveniently located just minutes away from major highways and easy access to DFW Airport. Close to schools, shopping and entertainment.
Sold
Price Unknown
5630 Cancun Dr, North Richland Hills, TX 76180
3beds
1,469sqft
Townhouse
Built in 1986
3,833 Square Feet Lot
$282,200 Zestimate®
$--/sqft
$2,200 Estimated rent
Home value
$282,200
$260,000 - $305,000
$2,200/mo
Zestimate® history
Owner options
List your home for rent
$2,200/mo
Rent Zestimate®
Find your next renter with Zillow Rental Manager. Plus, with online applications, you can quickly screen prospective tenants – for free.
$2,200/mo
Rent Zestimate®
Refinance and save
Refinancing to a lower rate could help reduce your monthly payments and save thousands over the life of the loan.
Explore your selling options
Work with a Zillow partner agent
Leverage their expertise and Zillow's premium Showcase listings to get your home seen by more buyers.
Get startedList with your own agent
Get your home in front of millions of buyers by listing it on Zillow.
Learn how to do itSell it yourself
Take full control of how buyers see your home on Zillow by listing For Sale by Owner (FSBO).
List your homeWhat's special
Play poolWood-burning fireplaceLow maintenance private backyardStainless steel appliancesQuartz countertopsCovered patioJetted tub
Zillow last checked:
Listing updated:
Listed by:
Susan Hester 0490138 817-821-9756,
eXp Realty LLC 888-519-7431
Bought with:
Roslyn Gauntt
C21 Fine Homes Judge Fite
Source: NTREIS,MLS#: 20958117
Facts & features
Interior
Bedrooms & bathrooms
- Bedrooms: 3
- Bathrooms: 3
- Full bathrooms: 2
- 1/2 bathrooms: 1
Primary bedroom
- Features: Ceiling Fan(s), Double Vanity, En Suite Bathroom, Jetted Tub, Separate Shower, Walk-In Closet(s)
- Level: First
- Dimensions: 1 x 1
Bedroom
- Features: Ceiling Fan(s), Split Bedrooms
- Level: Second
- Dimensions: 1 x 1
Bedroom
- Features: Ceiling Fan(s)
- Level: Second
- Dimensions: 1 x 1
Dining room
- Level: First
- Dimensions: 1 x 1
Kitchen
- Features: Built-in Features, Ceiling Fan(s), Kitchen Island, Pantry, Solid Surface Counters
- Level: First
- Dimensions: 1 x 1
Living room
- Features: Ceiling Fan(s), Fireplace
- Level: First
- Dimensions: 1 x 1
Heating
- Central, Electric
Cooling
- Central Air, Electric
Appliances
- Included: Dishwasher, Electric Range, Electric Water Heater, Microwave
Features
- Decorative/Designer Lighting Fixtures, High Speed Internet, Kitchen Island, Pantry, Vaulted Ceiling(s), Walk-In Closet(s)
- Flooring: Carpet, Ceramic Tile
- Has basement: No
- Number of fireplaces: 1
- Fireplace features: Living Room, Wood Burning
Interior area
- Total interior livable area: 1,469 sqft
Property
Parking
- Total spaces: 2
- Parking features: Door-Multi, Driveway, Garage, Garage Door Opener
- Attached garage spaces: 2
- Has uncovered spaces: Yes
Features
- Levels: Two
- Stories: 2
- Patio & porch: Covered
- Exterior features: Private Yard
- Pool features: Gunite, In Ground, Pool
- Fencing: Back Yard,Wood
Lot
- Size: 3,833 Square Feet
- Features: Interior Lot, Landscaped, No Backyard Grass, Subdivision, Sprinkler System
Details
- Parcel number: 05532000
Construction
Type & style
- Home type: Townhouse
- Property subtype: Townhouse
- Attached to another structure: Yes
Materials
- Foundation: Slab
- Roof: Composition
Condition
- Year built: 1986
Utilities & green energy
- Sewer: Public Sewer
- Water: Public
- Utilities for property: Sewer Available, Separate Meters, Water Available
Community & HOA
Community
- Features: Curbs
- Subdivision: Holiday West Add
HOA
- Has HOA: No
Location
- Region: North Richland Hills
Financial & listing details
- Tax assessed value: $280,000
- Annual tax amount: $6,076
- Date on market: 6/9/2025
- Cumulative days on market: 28 days
- Exclusions: Mineral rights
Price history
| Date | Event | Price |
|---|---|---|
| 7/18/2025 | Sold | -- |
Source: NTREIS #20958117 Report a problem | ||
| 7/17/2025 | Pending sale | $312,000$212/sqft |
Source: NTREIS #20958117 Report a problem | ||
| 7/3/2025 | Contingent | $312,000$212/sqft |
Source: NTREIS #20958117 Report a problem | ||
| 6/9/2025 | Listed for sale | $312,000$212/sqft |
Source: NTREIS #20958117 Report a problem | ||
Public tax history
| Year | Property taxes | Tax assessment |
|---|---|---|
| 2025 | $6,014 -1% | $280,000 |
| 2024 | $6,076 -7.7% | $280,000 -6.7% |
| 2023 | $6,582 +16.2% | $300,065 +27.5% |
| 2022 | $5,665 | $235,411 +21.4% |
| 2021 | -- | $193,885 +1.1% |
| 2020 | $4,880 +9.2% | $191,765 +9.2% |
| 2019 | $4,468 -1.5% | $175,588 +2% |
| 2018 | $4,535 +11.8% | $172,199 +12.6% |
| 2017 | $4,056 +17.4% | $152,923 +19% |
| 2016 | $3,456 +27.8% | $128,461 +27.6% |
| 2015 | $2,705 | $100,700 |
| 2014 | $2,705 | $100,700 +2.4% |
| 2013 | -- | $98,300 +0.4% |
| 2012 | -- | $97,900 |
| 2011 | -- | $97,900 -0.3% |
| 2010 | -- | $98,200 -4.2% |
| 2009 | -- | $102,500 +6.8% |
| 2008 | -- | $96,000 |
| 2007 | -- | $96,000 -9.8% |
| 2006 | -- | $106,400 +8.6% |
| 2005 | -- | $98,000 |
| 2004 | -- | $98,000 +15.3% |
| 2003 | -- | $85,000 +11.4% |
| 2002 | -- | $76,300 |
| 2001 | -- | $76,300 |
| 2000 | -- | $76,300 |
Find assessor info on the county website
Neighborhood: Holiday West
Nearby homes
- $242,3002 bd3 ba1.2k sqft5628 Cancun Dr, North Richland Hills, TX 76180Off Market
- $418,5005 bd2 ba3k sqft5634 Cancun Dr, North Richland Hills, TX 76180Off Market
- $252,0002 bd2 ba1.4k sqft5626 Cancun Dr, North Richland Hills, TX 76180Off Market
- $231,8002 bd3 ba1.2k sqft5624 Cancun Dr, North Richland Hills, TX 76180Off Market

- $324,3003 bd2 ba1.6k sqft5629 Guadalajara Dr, Fort Worth, TX 76180Off Market
- $254,9002 bd2 ba1.3k sqft5638 Cancun Dr, North Richland Hills, TX 76180Off Market
- $354,1003 bd2 ba2.2k sqft5633 Guadalajara Dr, North Richland Hills, TX 76180Off Market
- $324,8003 bd2 ba2k sqft5625 Guadalajara Dr, North Richland Hills, TX 76180Off Market
Nearby schools
GreatSchools rating
- 6/10Holiday Heights Elementary SchoolGrades: PK-5Distance: 1 mi
- 5/10North Richland Middle SchoolGrades: 6-8Distance: 1 mi
- 7/10Richland High SchoolGrades: 9-12Distance: 0.6 mi
Schools provided by the listing agent
- Elementary: Holiday
- Middle: Norichland
- High: Richland
- District: Birdville ISD
Source: NTREIS. This data may not be complete. We recommend contacting the local school district to confirm school assignments for this home.
Get a cash offer in 3 minutes
Find out how much your home could sell for in as little as 3 minutes with a no-obligation cash offer.
Estimated market value
$282,200
Get a cash offer in 3 minutes
Find out how much your home could sell for in as little as 3 minutes with a no-obligation cash offer.
Estimated market value
$282,200
- Texas
- Tarrant County
- North Richland Hills
- 76180
- Holiday West
- 5630 Cancun Dr
Nearby cities
Nearby neighborhoods
Nearby zip codes
Other North Richland Hills Topics
- Apartments for Rent in 76180
- Houses for Sale in 76180
- Houses for Rent in 76180
- 76180 Real Estate
- North Richland Hills Condos
- Houses for Sale in North Richland Hills
- Newest Listings in North Richland Hills
- North Richland Hills Home Values
- North Richland Hills Real Estate Agents
- North Richland Hills Refinance
- North Richland Hills Mortgage Rates
