Skip main navigation
Coming soon 07/18
  • $645,000

    5630 Cheetah Chase, Lone Tree, CO 80124

    4beds
    2,068sqft
    : 
    Loading
    Get pre-qualified
    Single Family Residence
    Built in 2000
    6,403 Square Feet Lot
    $-- Zestimate®
    $312/sqft
    $89/mo HOA

    What's special

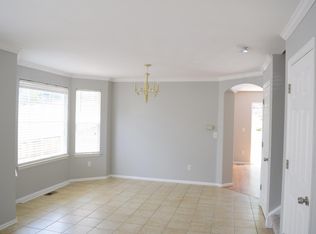
    THE BEST!! This home is picture perfect and move in ready and is a special home not to be missed ! Fabulously updated and maintained, this home that has been remodeled and updated with meticulous care, good taste and style over the last 6 years. Pride of ownership and attention to detail are apparent in every aspect of this home. Past the inviting front porch, a light-filled foyer reveals a seamless, open-concept design anchored by a spacious living room with vaulted ceilings, crisp gallery-white walls, and rich hardwood flooring. At the heart of the home, the designer kitchen features sleek black custom cabinetry, a gas range, quartz countertops, updated appliances plus a pantry. An adjacent roomy dining area is informal, with room for a trestle table and transitions effortlessly through sliding glass doors to a spectacular, large, two-level composite deck—an expansive outdoor oasis tailored for al fresco dining, lively entertaining, or quiet relaxation. Upstairs, the primary bedroom serves as a retreat, complete with a remodeled spa-inspired bathroom with dual vanities plus a remodeled walk in closet. Generously sized secondary bedrooms are conveniently located by an adjacent full bathroom. Downstairs the finished basement Flex Room is a fabulous Guest Suite or Family Room featuring daylight plus egress windows and closet plus a bathroom with a shower. Wonderful space with multiple uses including home office or gym. Some of the updates within the last few years include fencing, water softener, a grilling area, radon fan, carpeting, roof, windows on the rear of the home, interior and exterior paint and garage door!. Professional photography will debut online Friday. Don't miss the opportunity to see this extraordinary home at the Open House this Saturday.
    1 day
    |
    161
    |
    10
    |

    Zillow last checked:

    Listing updated:

    Listed by:

    Stephanie Bryant 720-300-6552 StephBryantRE@gmail.com,

    Huntington Properties LLC

    Source: REcolorado as distributed by MLS GRID,MLS#: 2779380MLS Logo

    Loading...

      Facts & features

      Interior

      Bedrooms & bathrooms
      • Bedrooms: 4
      • Bathrooms: 4
      • Full bathrooms: 1
      • 3/4 bathrooms: 2
      • 1/2 bathrooms: 1
      • Main level bathrooms: 1
      Bedroom
      • Description: Remodeled Walk In Closet
      • Features: Primary Suite
      • Level: Upper
      Bedroom
      • Description: Currently Used As Office
      • Level: Upper
      Bedroom
      • Description: Secondary Bedroom
      • Level: Upper
      Bedroom
      • Description: Flex Room Guest Suite/Family Room W Windows
      • Level: Basement
      Bathroom
      • Description: Guest Bath Near Kitchen
      • Level: Main
      Bathroom
      • Description: Remodeled And Gorgeous !
      • Features: En Suite Bathroom, Primary Suite
      • Level: Upper
      Bathroom
      • Description: Bathroom With Tub
      • Level: Upper
      Bathroom
      • Description: Convenient For Guest
      • Level: Basement
      Dining room
      • Description: Informal Dining Room Opens To Fabulous Deck
      • Level: Main
      Kitchen
      • Description: New Upscale Kitchen With Pantry
      • Level: Main
      Laundry
      • Level: Basement
      Living room
      • Description: Open Living Room, Vaulted Ceilings,
      • Level: Main
      Heating
      • Forced Air, Natural Gas
      Cooling
      • Central Air
      Appliances
      • Included: Dishwasher, Disposal, Dryer, Gas Water Heater, Range, Washer
      • Laundry: In Unit
      Features
      • Ceiling Fan(s), Entrance Foyer, High Ceilings, High Speed Internet, Open Floorplan, Pantry, Primary Suite, Radon Mitigation System, Smoke Free, Walk-In Closet(s)
      • Flooring: Carpet, Laminate, Wood
      • Windows: Double Pane Windows, Triple Pane Windows, Window Coverings, Window Treatments
      • Basement: Daylight,Finished,Partial
      Interior area
      • Total structure area: 2,068
      • Total interior livable area: 2,068 sqft
      • Finished area above ground: 1,386
      • Finished area below ground: 647

      Property

      Parking
      • Total spaces: 2
      • Parking features: Concrete, Dry Walled
      • Attached garage spaces: 2
      Features
      • Levels: Two
      • Stories: 2
      • Patio & porch: Deck, Front Porch
      • Exterior features: Garden, Private Yard
      • Fencing: Full
      Lot
      • Size: 6,403 Square Feet
      Details
      • Parcel number: R0414142
      • Zoning: PDU
      • Special conditions: Standard

      Construction

      Type & style
      • Home type: SingleFamily
      • Architectural style: Contemporary,Traditional,Urban Contemporary
      • Property subtype: Single Family Residence
      Materials
      • Frame
      • Foundation: Concrete Perimeter
      • Roof: Composition
      Condition
      • Updated/Remodeled
      • Year built: 2000

      Utilities & green energy

      • Sewer: Public Sewer
      • Water: Public
      • Utilities for property: Cable Available, Electricity Connected, Natural Gas Connected, Phone Available

      Community & HOA

      Community
      • Security: Carbon Monoxide Detector(s), Smoke Detector(s)
      • Subdivision: Wildcat Ridge
      HOA
      • Has HOA: Yes
      • Amenities included: Park, Playground, Pool
      • Services included: Recycling, Trash
      • HOA fee: $267 quarterly
      • HOA name: Wildcat Ridge Community Association
      • HOA phone: 303-985-9623
      Location
      • Region: Littleton

      Financial & listing details

      • Price per square foot: $312/sqft
      • Tax assessed value: $624,132
      • Annual tax amount: $4,435
      • Date on market: 7/18/2026
      • Listing terms: Cash,Conventional,FHA,VA Loan
      • Exclusions: Sellers Personal Property
      • Ownership: Individual
      • Electric utility on property: Yes
      • Road surface type: Paved

        Estimated market value

        Not available

        Estimated sales range

        Not available

        Not available

        Price history

        DateEventPrice
        11/2/2020Sold$468,000+4%$226/sqft
        Source: Public Record Report a problem
        9/29/2020Pending sale$449,900$218/sqft
        Source: Compass - Denver #3634609 Report a problem
        9/24/2020Listed for sale$449,900$218/sqft
        Source: Compass - Denver #3634609 Report a problem
        9/15/2020Pending sale$449,900$218/sqft
        Source: Compass - Denver #3634609 Report a problem
        9/11/2020Listed for sale$449,900+149.5%$218/sqft
        Source: Compass - Denver #3634609 Report a problem
        5/4/2000Sold$180,288$87/sqft
        Source: Public Record Report a problem

        Public tax history

        YearProperty taxesTax assessment
        2025$3,799 -0.9%$39,010 -2.9%
        2024$3,834 +34.4%$40,160 -0.9%
        2023$2,853 -3.7%$40,540 +44.1%
        2022$2,963 $28,140 -2.8%
        2021-- $28,950 +10.7%
        2020$2,686 +17.9%$26,150
        2019$2,278 -10.3%$26,150 +11.4%
        2018$2,541 +10%$23,480
        2017$2,310 +5.3%$23,480 +7.3%
        2016$2,195 -1.8%$21,890
        2015$2,236 +23.4%$21,890 +27.8%
        2014$1,813 $17,130
        2013-- $17,130 -6.5%
        2012-- $18,320
        2011-- $18,320 -11.2%
        2010-- $20,620 +3.3%
        2009$1,020 $19,970
        2008-- $19,970 +9.8%
        2007-- $18,180
        2006$1,834 +1.5%$18,180 -1.4%
        2004$1,808 -23.9%$18,430 +10.8%
        2003$2,375 $16,630
        2002-- $16,630 +48.1%
        2001$1,104 +285.4%$11,230 +294.7%
        2000$286 $2,845
        Find assessor info on the county website

        Monthly payment

        Est. payment

        Payment breakdown

        Explore the cost of this home by adjusting the details. Changes won't be saved.
        All calculations are estimates and provided by Zillow, Inc. for informational purposes only. Actual amounts may vary.
        HOA fees may include property taxes on listings classified as Co-Ops. Contact the listing agent and/or owner for fee details.
        Mortgage interest rates are dependent on a number of factors, including credit score, down payment, and repayment length. Interest rate data provided by Zillow Group Marketplace, Inc. as of 1/1/1970 from various mortgage lenders with which we have lead or other similar arrangements; the Estimated Payment is an average of those rates.
        See how much you could borrow to make a competitive offer.

        Climate risks

        Neighborhood: 80124

        Getting around

        16 / 100
        Car-Dependent
        0 / 100
        No Nearby Transit
        51 / 100
        Bikeable

        Nearby schools

        GreatSchools rating
        Schools provided by the listing agent
        • Elementary: Wildcat Mountain
        • Middle: Rocky Heights
        • High: Rock Canyon
        • District: Douglas RE-1

        Source: REcolorado as distributed by MLS GRID. This data may not be complete. We recommend contacting the local school district to confirm school assignments for this home.

        A local agent can set up tours, give advice and negotiate with sellers.

        Browse local experts

        Similar homes