Welcome to this stunning brick home, nestled amidst a 5-acre oak grove at the end of a private drive. Experience tranquil country nights while remaining conveniently close to Abilene, just 22 miles away. Upon entering, you'll be greeted by the lifted ceiling in the great room and the impressive waterfall granite countertops in the kitchen, featuring brand-new stainless steel appliances. The split floor plan offers a secluded master suite, with a large bath, complete with a garden tub and adorned with custom tile and gold-accented hardware. This three-bedroom also includes a rustic home office with brick walls and cedar-trimmed windows showing a beautiful view of the oak grove. With sophisticated touches of granite and marble, custom woodwork, plenty of built-ins, and ample storage, this home truly checks all the boxes! The exterior features a fenced backyard, various oak trees and pathways perfect for hiking. Call today to enjoy peaceful country living on your own piece of Texas!
Sold
Price Unknown
5630 County Road 357, Hawley, TX 79525
3beds
1,715sqft
Single Family Residence
Built in 2002
5 Acres Lot
$386,500 Zestimate®
$--/sqft
$2,120 Estimated rent
Home value
$386,500
$367,000 - $406,000
$2,120/mo
Zestimate® history
Owner options
List your home for rent
$2,120/mo
Rent Zestimate®
Find your next renter with Zillow Rental Manager. Plus, with online applications, you can quickly screen prospective tenants – for free.
$2,120/mo
Rent Zestimate®
Refinance and save
Refinancing to a lower rate could help reduce your monthly payments and save thousands over the life of the loan.
Explore your selling options
Work with a Zillow partner agent
Leverage their expertise and Zillow's premium Showcase listings to get your home seen by more buyers.
Get startedList with your own agent
Get your home in front of millions of buyers by listing it on Zillow.
Learn how to do itSell it yourself
Take full control of how buyers see your home on Zillow by listing For Sale by Owner (FSBO).
List your homeWhat's special
Zillow last checked:
Listing updated:
Listed by:
Lisa Terrell 0542551 325-773-3676,
Ekdahl Real Estate STAMFORD 325-773-3676
Bought with:
Mendy Hill
Coldwell Banker Apex, REALTORS
Source: NTREIS,MLS#: 20720889
Facts & features
Interior
Bedrooms & bathrooms
- Bedrooms: 3
- Bathrooms: 2
- Full bathrooms: 2
Primary bedroom
- Features: Ceiling Fan(s), En Suite Bathroom, Garden Tub/Roman Tub, Separate Shower, Walk-In Closet(s)
- Level: First
- Dimensions: 0 x 0
Kitchen
- Features: Built-in Features, Granite Counters
- Level: First
- Dimensions: 0 x 0
Living room
- Features: Built-in Features, Ceiling Fan(s), Fireplace
- Level: First
- Dimensions: 0 x 0
Office
- Level: First
- Dimensions: 0 x 0
Heating
- Central, Electric
Cooling
- Central Air, Ceiling Fan(s), Electric
Appliances
- Included: Dishwasher, Electric Cooktop, Electric Oven, Electric Water Heater, Disposal, Microwave, Refrigerator
- Laundry: Washer Hookup, Electric Dryer Hookup, Laundry in Utility Room
Features
- Built-in Features, Cedar Closet(s), Chandelier, Cathedral Ceiling(s), Decorative/Designer Lighting Fixtures, Double Vanity, Granite Counters, High Speed Internet, Open Floorplan, Walk-In Closet(s)
- Flooring: Luxury Vinyl Plank
- Windows: Bay Window(s)
- Has basement: No
- Number of fireplaces: 1
- Fireplace features: Great Room, Living Room, Wood Burning
Interior area
- Total interior livable area: 1,715 sqft
Property
Parking
- Total spaces: 2
- Parking features: Additional Parking, Driveway, Garage, Kitchen Level, On Site, Private, Garage Faces Side
- Attached garage spaces: 2
- Has uncovered spaces: Yes
Features
- Levels: One
- Stories: 1
- Patio & porch: Rear Porch, Front Porch
- Pool features: None
- Fencing: Back Yard,Chain Link
Lot
- Size: 5 Acres
- Residential vegetation: Heavily Wooded
Details
- Parcel number: R23657
- Horses can be raised: Yes
Construction
Type & style
- Home type: SingleFamily
- Architectural style: Traditional,Detached
- Property subtype: Single Family Residence
Materials
- Brick
- Foundation: Slab
- Roof: Asphalt
Condition
- Year built: 2002
Utilities & green energy
- Sewer: Septic Tank
- Water: Public, Rural
- Utilities for property: Electricity Available, Electricity Connected, Septic Available, Separate Meters, Water Available
Community & HOA
Community
- Subdivision: T & N O Rr Company Surv Sec 5
HOA
- Has HOA: No
Location
- Region: Hawley
Financial & listing details
- Tax assessed value: $404,350
- Annual tax amount: $3,325
- Date on market: 9/5/2024
- Cumulative days on market: 55 days
- Listing terms: Cash,Conventional,1031 Exchange
- Acres allowed for irrigation: 0
- Electric utility on property: Yes
- Road surface type: Dirt, Gravel
Price history
| Date | Event | Price |
|---|---|---|
| 10/28/2024 | Sold | -- |
Source: NTREIS #20720889 Report a problem | ||
| 9/30/2024 | Listed for sale | $349,900$204/sqft |
Source: NTREIS #20720889 Report a problem | ||
| 9/23/2024 | Contingent | $349,900$204/sqft |
Source: NTREIS #20720889 Report a problem | ||
| 9/5/2024 | Listed for sale | $349,900$204/sqft |
Source: NTREIS #20720889 Report a problem | ||
| 4/8/2024 | Sold | -- |
Source: Public Record Report a problem | ||
Public tax history
| Year | Property taxes | Tax assessment |
|---|---|---|
| 2026 | -- | $311,910 +10% |
| 2025 | $3,143 +8.7% | $283,550 +10% |
| 2024 | $2,890 +18.3% | $257,770 +10% |
| 2023 | $2,443 -19.1% | $234,340 -1.8% |
| 2022 | $3,021 | $238,620 +4.5% |
| 2021 | -- | $228,270 +2.8% |
| 2020 | -- | $222,020 +52.6% |
| 2018 | -- | $145,500 -7.6% |
| 2017 | -- | $157,420 |
| 2016 | -- | $157,420 |
| 2015 | -- | $157,420 +41.5% |
| 2014 | -- | $111,230 |
| 2010 | -- | -- |
| 2009 | -- | -- |
| 2008 | -- | -- |
| 2007 | -- | $99,748 |
Find assessor info on the county website
Neighborhood: 79525
Nearby homes
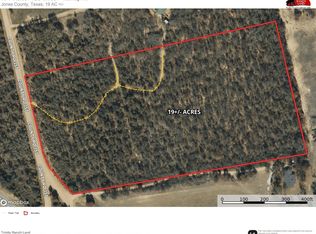
- $--14.65 acres14.653 Acres Cres #357, Hawley, TX 79525Sold
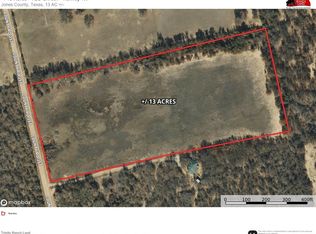
- $--15.41 acres15.413 Acres Cres #357, Hawley, TX 79525Sold
- $158,960-- bd-- ba2.1k sqft5690 County Road 357, Hawley, TX 79525Off Market
- $431,000-- bd-- ba2.9k sqft6327 Fm 1226 S, Hawley, TX 79525Off Market
- $145,000-- bd-- ba1k sqft5652 County Road 357, Hawley, TX 79525Off Market
- $181,500-- bd-- ba1.1k sqft5542 County Road 357, Hawley, TX 79525Off Market
- $192,400-- bd-- ba1.5k sqft5559 County Road 357, Hawley, TX 79525Off Market
- $439,800-- bd-- ba3.6k sqft5704 County Road 357, Hawley, TX 79525Off Market
Nearby schools
GreatSchools rating
- 4/10Anson Elementary SchoolGrades: PK-5Distance: 8.2 mi
- 6/10Anson Middle SchoolGrades: 6-8Distance: 8.1 mi
- 6/10Anson High SchoolGrades: 9-12Distance: 7.8 mi
Schools provided by the listing agent
- Elementary: Anson
- Middle: Anson
- High: Anson
- District: Anson ISD
Source: NTREIS. This data may not be complete. We recommend contacting the local school district to confirm school assignments for this home.
- Texas
- Jones County
- Hawley
- 79525
- 5630 County Road 357
