Check out your new riverside oasis! No hurricane damage!! This beautiful pool home comes with an additional cleared corner lot, complete with a carport and shed for your boat or extra vehicles, giving you over half an acre to enjoy. Inside, the spacious 1,900+ sqft split floorplan has everything you need. Recent updates include new impact windows, a newer roof, a new front door and garage door, and a resurfaced pool. The 10’ x 16’ SHED has 50 AMP service for your RV!!! Step into the inviting interior with new window coverings and luxury vinyl flooring in the large primary suite, which features a cozy sitting area perfect for unwinding. The updated primary bathroom offers a new walk-in shower, adding a touch of luxury to your daily routine. The kitchen was recently redone with stylish new cabinets and solid countertops, creating an ideal space for cooking and entertaining. Just a few minutes away, you can walk down to the optional Gulf Cove Community Park, where you can enjoy a rentable private gazebo, beautiful views overlooking the Myakka River, and a private boat ramp available exclusively to members. Don’t miss your chance to make this riverside retreat your own! Schedule your appointment today to see all that this home has to offer. Most furniture optional!
Sold for $430,000
$430,000
5630 DAVID BOULEVARD, PORT CHARLOTTE, FL 33981
3beds
1,984sqft
Single Family Residence
Built in 1995
0.51 Acres Lot
$405,200 Zestimate®
$217/sqft
$2,769 Estimated rent
Home value
$405,200
$365,000 - $450,000
$2,769/mo
Zestimate® history
Owner options
List your home for rent
$2,769/mo
Rent Zestimate®
Find your next renter with Zillow Rental Manager. Plus, with online applications, you can quickly screen prospective tenants – for free.
$2,769/mo
Rent Zestimate®
Refinance and save
$2,956/mo
Est. payment
Refinancing to a lower rate could help reduce your monthly payments and save thousands over the life of the loan.
$2,956/mo
Est. payment
Explore your selling options
Work with a Zillow partner agent
Leverage their expertise and Zillow's premium Showcase listings to get your home seen by more buyers.
Get startedList with your own agent
Get your home in front of millions of buyers by listing it on Zillow.
Learn how to do itSell it yourself
Take full control of how buyers see your home on Zillow by listing For Sale by Owner (FSBO).
List your homeWhat's special
Beautiful poolStylish new cabinetsResurfaced poolRiverside oasisNewer roofNew impact windowsCozy sitting area
Zillow last checked:
Listing updated:
Listed by:
Sue Becker 941-391-4377,
HOME MATCHMAKING REALTY 941-323-0020,
Danielle Levesque 941-875-4843,
HOME MATCHMAKING REALTY
Bought with:
Amber Craft, PA, 3318394
PARADISE EXCLUSIVE INC
Source: Stellar MLS,MLS#: C7500246 Originating MLS: Port Charlotte
Originating MLS: Port Charlotte
Facts & features
Interior
Bedrooms & bathrooms
- Bedrooms: 3
- Bathrooms: 2
- Full bathrooms: 2
Primary bedroom
- Features: Shower No Tub, Split Vanities, Dual Closets
- Level: First
- Dimensions: 14x22
Bedroom 2
- Features: Built-in Closet
- Level: First
- Dimensions: 11x11
Bedroom 3
- Features: Built-in Closet
- Level: First
- Dimensions: 12x12
Primary bathroom
- Level: First
Balcony porch lanai
- Level: First
- Dimensions: 22x10
Dinette
- Level: First
- Dimensions: 8x9
Dining room
- Level: First
Kitchen
- Level: First
- Dimensions: 9x12
Living room
- Level: First
Heating
- Central
Cooling
- Central Air
Appliances
- Included: Cooktop, Dishwasher, Dryer, Microwave, Range, Refrigerator, Washer
- Laundry: Inside
Features
- Ceiling Fan(s), Eating Space In Kitchen, High Ceilings, Kitchen/Family Room Combo, Open Floorplan, Primary Bedroom Main Floor
- Flooring: Ceramic Tile, Luxury Vinyl
- Doors: Sliding Doors
- Windows: Window Treatments, Hurricane Shutters, Hurricane Shutters/Windows
- Has fireplace: No
Interior area
- Total structure area: 2,639
- Total interior livable area: 1,984 sqft
Property
Parking
- Total spaces: 3
- Parking features: Driveway, Oversized, Parking Pad
- Attached garage spaces: 2
- Carport spaces: 1
- Covered spaces: 3
- Has uncovered spaces: Yes
Accessibility
- Accessibility features: Accessible Doors, Accessible Entrance, Accessible Kitchen
Features
- Levels: One
- Stories: 1
- Patio & porch: Enclosed, Patio, Screened
- Exterior features: Dog Run, Storage
- Has private pool: Yes
- Pool features: Gunite, Heated, In Ground, Salt Water, Screen Enclosure, Solar Heat
- Fencing: Fenced
- Has view: Yes
- View description: Trees/Woods
Lot
- Size: 0.51 Acres
- Features: Cleared, Corner Lot, Oversized Lot
Details
- Additional structures: Shed(s), Storage
- Parcel number: 402132279004
- Zoning: RSF3.5
- Special conditions: None
Construction
Type & style
- Home type: SingleFamily
- Property subtype: Single Family Residence
- Attached to another structure: Yes
Materials
- Block, Stucco
- Foundation: Slab
- Roof: Shingle
Condition
- Completed
- New construction: No
- Year built: 1995
Utilities & green energy
- Electric: Photovoltaics Seller Owned
- Sewer: Public Sewer
- Water: Public
- Utilities for property: Electricity Connected, Public, Sewer Connected
Green energy
- Energy efficient items: Windows
- Energy generation: Solar
Community & HOA
Community
- Features: Community Boat Ramp, Dock, Fishing, River, Water Access, Park
- Pet fee: $0 monthly
- Subdivision: PORT CHARLOTTE SEC 052
HOA
- Has HOA: Yes
- Amenities included: Park, Recreation Facilities
- Services included: Recreational Facilities
- HOA fee: $6 monthly
- HOA name: POGC INC., 5149 Norlander Dr., Port Charlotte, FL
Location
- Region: Pt Charlotte
Financial & listing details
- Price per square foot: $217/sqft
- Tax assessed value: $321,303
- Annual tax amount: $2,345
- Date on market: 11/15/2024
- Cumulative days on market: 35 days
- Listing terms: Cash,Conventional,FHA,VA Loan
- Ownership: Fee Simple
- Total actual rent: 0
- Electric utility on property: Yes
- Road surface type: Paved
Price history
| Date | Event | Price |
|---|---|---|
| 2/4/2025 | Sold | $430,000-3.4%$217/sqft |
Source:  Stellar MLS #C7500246 Report a problem Stellar MLS #C7500246 Report a problem | ||
| 12/23/2024 | Pending sale | $445,000$224/sqft |
Source: Stellar MLS #C7500246 Report a problem | ||
| 11/15/2024 | Listed for sale | $445,000+120.2%$224/sqft |
Source: Stellar MLS #C7500246 Report a problem | ||
| 7/3/2008 | Sold | $202,100$102/sqft |
Source: Public Record Report a problem | ||
Public tax history
| Year | Property taxes | Tax assessment |
|---|---|---|
| 2025 | $2,484 +3.3% | $140,579 +2.9% |
| 2024 | $2,405 +2.6% | $136,617 +3% |
| 2023 | $2,345 +2.7% | $132,638 +3% |
| 2022 | $2,283 +0.7% | $128,775 +3% |
| 2021 | $2,268 -0.1% | $125,024 +1.4% |
| 2020 | $2,269 +4.3% | $123,298 +2.3% |
| 2019 | $2,176 +10.7% | $120,526 +4.4% |
| 2018 | $1,965 | $115,423 +2.1% |
| 2017 | $1,965 +1.3% | $113,049 +2.1% |
| 2016 | $1,940 +0.9% | $110,724 +0.7% |
| 2015 | $1,922 +0.6% | $109,954 +0.8% |
| 2014 | $1,910 +60.8% | $109,081 +5.7% |
| 2013 | $1,188 +8.7% | $103,172 +0.5% |
| 2012 | $1,093 +1.9% | $102,672 |
| 2011 | $1,073 -15.7% | $102,672 -8.9% |
| 2010 | $1,273 -25.4% | $112,673 -22.2% |
| 2009 | $1,707 | $144,843 +27.5% |
| 2007 | -- | $113,571 |
| 2006 | -- | $113,571 +6.1% |
| 2005 | -- | $107,051 +1.9% |
| 2004 | -- | $105,055 |
| 2003 | -- | $105,055 +2.4% |
| 2002 | $1,546 +2.6% | $102,593 +1.6% |
| 2001 | $1,507 +3.7% | $100,977 +3% |
| 2000 | $1,453 | $98,036 |
Find assessor info on the county website
Neighborhood: 33981
Nearby homes
- $20,0000.29 acres13434 Hopewell Ave, Port Charlotte, FL 33981Off Market

- $218,8002 bd2 ba2k sqft5622 David Blvd, Pt Charlotte, FL 33981Off Market
- $20,000-- bd-- ba-- sqft13442 Hopewell Ave, Pt Charlotte, FL 33981Off Market
- $355,0003 bd2 ba1.4k sqft13450 Hopewell Ave, Pt Charlotte, FL 33981Sold
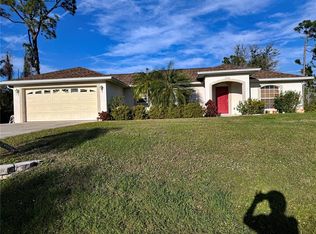
- $20,000-- bd-- ba-- sqft5631 David Blvd, Port Charlotte, FL 33981Off Market
- $40,000-- bd-- ba-- sqft5249 Wynn Ter, Port Charlotte, FL 33981Off Market
- $40,0000.5 acres5249 Wynn Ter LOT 13, Pt Charlotte, FL 33981Sold
- $20,000-- bd-- ba-- sqft5639 David Blvd, Pt Charlotte, FL 33981Off Market
Nearby schools
GreatSchools rating
- 6/10Myakka River Elementary SchoolGrades: PK-5Distance: 1 mi
- 7/10L. A. Ainger Middle SchoolGrades: 6-8Distance: 4.7 mi
- 5/10Lemon Bay High SchoolGrades: 9-12Distance: 6.8 mi
Schools provided by the listing agent
- Elementary: Myakka River Elementary
- Middle: L.A. Ainger Middle
- High: Lemon Bay High
Source: Stellar MLS. This data may not be complete. We recommend contacting the local school district to confirm school assignments for this home.
Get a cash offer in 3 minutes
Find out how much your home could sell for in as little as 3 minutes with a no-obligation cash offer.
Estimated market value
$405,200
Get a cash offer in 3 minutes
Find out how much your home could sell for in as little as 3 minutes with a no-obligation cash offer.
Estimated market value
$405,200
- Florida
- Charlotte County
- Port Charlotte
- 33981
- 5630 DAVID BOULEVARD
