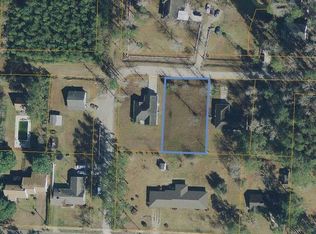
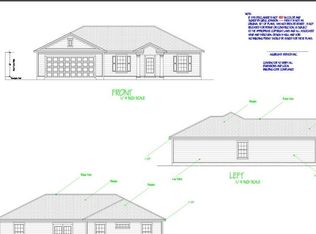
Welcome to 5630 Dinkler Ave in Loris, where comfort, space, and convenience come together with NO HOA restrictions. Situated on approximately 0.30 acres, this well-maintained home offers an inviting open floor plan with luxury vinyl plank flooring throughout the main living areas, creating a bright and spacious feel perfect for everyday living and entertaining. The kitchen features granite countertops, a large center island, stainless steel appliances, ample cabinet space, and seamless flow into the dining and living areas. The split-bedroom floor plan provides privacy, while the spacious primary suite includes dual walk-in closets, double vanity, garden tub, and separate shower. The secondary bedrooms are generously sized, offering comfortable accommodations for family, guests, a home office, or hobby space. Enjoy relaxing mornings on the welcoming front porch or unwind on the covered rear patio overlooking the fully fenced backyard, offering plenty of room for pets, play, gardening, or outdoor gatherings. Additional features include a dedicated laundry room, generous storage space, and a two-car garage. Conveniently located just minutes from downtown Loris, you'll enjoy easy access to local restaurants, shopping, schools, and community events while still being within a reasonable drive to North Myrtle Beach and the Grand Strand. If you're looking for a move-in ready home with a large fenced yard, open layout, generously sized bedrooms, and no HOA, this property deserves a closer look.
Pending
Price cut: $9.9K (6/25)
$279,990
5630 Dinkler Ave., Loris, SC 29569
3beds
1,636sqft
Single Family Residence
Built in 2020
0.31 Acres Lot
$274,400 Zestimate®
$171/sqft
$-- HOA
What's special
Two-car garageGarden tubWelcoming front porchLarge center islandStainless steel appliancesBright and spacious feelKitchen features granite countertops
- 107 days
- 237
- 6
Zillow last checked:
Listing updated:
Listed by:
Bruce Turman Cell:843-222-9944,
RE/MAX Southern Shores NMB
Source: CCAR,MLS#: 2614170 Originating MLS: Coastal Carolinas Association of Realtors
Originating MLS: Coastal Carolinas Association of RealtorsFacts & features
Interior
Bedrooms & bathrooms
- Bedrooms: 3
- Bathrooms: 2
- Full bathrooms: 2
Rooms
- Room types: Utility Room
Primary bedroom
- Features: Tray Ceiling(s), Ceiling Fan(s)
- Dimensions: 15x13
Bedroom 1
- Dimensions: 13x11
Bedroom 2
- Dimensions: 13x14
Primary bathroom
- Features: Dual Sinks, Garden Tub/Roman Tub, Separate Shower
Dining room
- Features: Kitchen/Dining Combo
- Dimensions: 13x10
Kitchen
- Features: Dishwasher, Kitchen Island, Stainless Steel Appliances, Solid Surface Counters
- Dimensions: 11x9
Living room
- Features: Ceiling Fan(s)
- Dimensions: 15x14
Other
- Features: Utility Room
Heating
- Central, Electric, Forced Air
Cooling
- Central Air
Appliances
- Included: Dishwasher, Disposal, Microwave, Range, Refrigerator
- Laundry: Washer Hookup
Features
- Tray Ceiling(s), Ceiling Fan(s), Dual Sinks, Garden Tub/Roman Tub, Split Bedrooms, Separate Shower, Kitchen Island, Stainless Steel Appliances, Solid Surface Counters
- Flooring: Carpet, Laminate, Vinyl
Interior area
- Total structure area: 2,100
- Total interior livable area: 1,636 sqft
Property
Parking
- Total spaces: 2
- Parking features: Attached, Garage, Two Car Garage
- Attached garage spaces: 2
Features
- Levels: One
- Stories: 1
- Patio & porch: Rear Porch, Front Porch
- Exterior features: Fence, Porch
Lot
- Size: 0.31 Acres
Details
- Additional parcels included: ,
- Parcel number: 17716030002
- Zoning: RES
- Special conditions: None
Construction
Type & style
- Home type: SingleFamily
- Architectural style: Ranch
- Property subtype: Single Family Residence
Materials
- Vinyl Siding
- Foundation: Slab
Condition
- Resale
- Year built: 2020
Community & HOA
Community
- Subdivision: Not within a Subdivision
HOA
- Has HOA: No
Location
- Region: Loris
Financial & listing details
- Price per square foot: $171/sqft
- Date on market: 6/2/2026
- Listing terms: Cash,Conventional,FHA
Estimated market value
$274,400
$261,000 - $288,000
$1,897/mo
Price history
| Date | Event | Price |
|---|---|---|
| 8/21/2026 | Pending sale | $279,990$171/sqft |
Source:  CCAR #2614170 Report a problem CCAR #2614170 Report a problem | ||
| 6/25/2026 | Price change | $279,990-3.4%$171/sqft |
Source: CCAR #2614170 Report a problem | ||
| 6/2/2026 | Listed for sale | $289,900+48.7%$177/sqft |
Source: CCAR #2614170 Report a problem | ||
| 10/15/2020 | Sold | $195,000$119/sqft |
Source: CCAR #2001909 Report a problem | ||
Public tax history
Tax history is unavailable.
Monthly payment
Est. payment
Payment breakdown
Explore the cost of this home by adjusting the details. Changes won't be saved.Climate risks
Neighborhood: 29569
Nearby schools
Schools provided by the listing agent
- Elementary: Loris Elementary School
- Middle: Loris Middle School
- High: Loris High School
Source: CCAR. This data may not be complete. We recommend contacting the local school district to confirm school assignments for this home.
Similar homes
- $305,0003 bd2 ba1.3k sqft217 Perrin Rd., Loris, SC 29569For Sale

 MLS ID #2616910, Christine A Orlando, Realty ONE Group DocksideNorth. CCAR
 - $329,0003 bd2 ba1.6k sqft905 Futrell St., Loris, SC 29569For Sale
 MLS ID #2622238, Brittany Foy Associates, Foy Realty. CCAR
 - $315,0004 bd2 ba1.7k sqft3911 Lake Dr., Loris, SC 29569For Sale
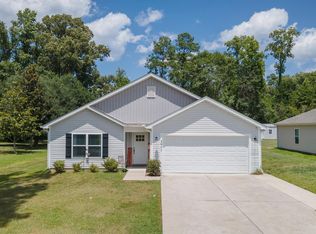 MLS ID #2618699, Karen L Knight, Shoreline Realty. CCAR
 - $379,9004 bd3 ba1.8k sqft515 Allen St., Loris, SC 29569For Sale
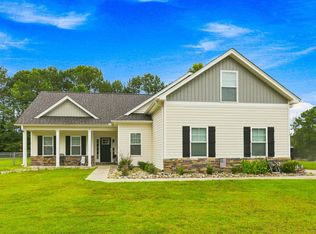 MLS ID #2618732, Derrick Legacy Team, EXP Realty LLC. CCAR
 - $340,0003 bd2 ba1.3k sqft1492 W Highway 9 Bypass, Loris, SC 29569For SaleMLS ID #2619205, Kitti S Yates, Century 21 Coastal Lifestyles. CCAR
- $297,0003 bd2 ba1.6k sqft202 Linares St., Loris, SC 29569For SaleMLS ID #2608620, Blake Sloan, Sloan Realty Group. CCAR
- $329,0004 bd2 ba1.7k sqft386 Long Meadow Dr., Loris, SC 29569For SaleMLS ID #2610737, Patty Cox, CENTURY 21 Thomas. CCAR
- $272,0003 bd2 ba1.4k sqft188 Golden Bear Circle, Longs, SC 29568For SaleMLS ID #2621553, Ryan Collins, Sloan Realty Group. CCAR
- $299,9004 bd3 ba1.9k sqft169 Linares St., Loris, SC 29569For SaleMLS ID #2619023, Harrison H Rand, RE/MAX Southern Shores NMB. CCAR
- $265,0003 bd2 ba1.2k sqft442 Stevia Ct., Conway, SC 29526For SaleMLS ID #2622569, Jeanette Denney, Greyfeather Group EXP Realty. CCAR
- $279,0003 bd2 ba1.5k sqft10651 S Highway 905, Longs, SC 29568For SaleMLS ID #2619303, Alyssa Holmes, CENTURY 21 Thomas. CCAR
- $279,9003 bd2 ba1.6k sqft100 Oak Leaf Dr., Longs, SC 29568For SaleMLS ID #2614712, Jackie S Edwards, INNOVATE Real Estate. CCAR
- $274,9993 bd3 ba1.5k sqft676 Trap Shooter Circle, Longs, SC 29568For SaleMLS ID #2607494, Joyce Visconti, Resourceful Realty. CCAR
- $279,0003 bd2 ba1.4k sqft532 Whiddy Loop, Conway, SC 29526For SaleMLS ID #2609658, Tea Asllanaj, Beach & Forest Realty. CCAR
- $269,9003 bd2 ba1.3k sqft405 Bristlecone St., Longs, SC 29568For SaleMLS ID #2614421, Leslie S Watson, Carolina One Real Estate MB. CCAR
- $257,5003 bd3 ba1.6k sqft340 Blue Rock Dr., Longs, SC 29568For SaleMLS ID #2612994, Desiree Rowles, Rowles Real Estate. CCAR
- $299,9953 bd2 ba1.3k sqft1010 Napa Ct., Longs, SC 29568For SaleMLS ID #2621043, Denise Swift-Hendricks, Keller Williams Charleston Mt. Pleasant. CCAR
- $295,0003 bd2 ba1.8k sqft245 Silverbelle Blvd., Longs, SC 29568For SaleMLS ID #2617100, Derrick Legacy Team, EXP Realty LLC. CCAR
- $279,5003 bd2 ba1.5k sqft2708 Desert Rose St., Little River, SC 29566For SaleMLS ID #2617265, Pivot Properties Team, Keller Williams Innovate South. CCAR
- $270,0003 bd2 ba1.3k sqft480 Andorra St., Longs, SC 29568For SaleMLS ID #2620507, Ryan Korros Team, RE/MAX Southern Shores. CCAR
