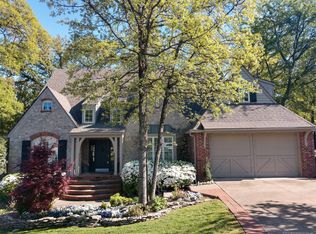
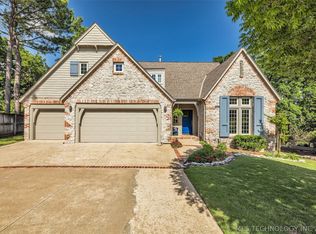
Panoramic viewsHammock-ready treesRoom to roamTwo expansive decksThree-story retreatWalk-out basementFour-car garage
At the end of a quiet cul-de-sac, where the city fades into the rustle of leaves and the soft shimmer of a pond, you’ll find the gated sanctuary of 5630 E 117th Place, offering nearly 6,000 sq ft (per CH) of exquisite living space. This is more than a luxury estate; it is a three-story retreat tucked into the heart of The Reserve at Forest Hills, where every window frames a new perspective of the wooded horizon.
The journey begins on the main level, where soaring beamed ceilings and rich hardwoods lead you through spaces designed for both grand gatherings and quiet reflection. The family room, with its custom fireplace and panoramic views, feels like a sophisticated treehouse, while the gourmet kitchen—a chef’s dream featuring double oversized islands and a hidden butler’s pantry—is the undisputed heart of the home. When the day draws to a close, the primary suite waits as a private world of its own, complete with its own flickering fireplace and a spa-style bath meant for long, indulgent escapes.
Adventure and versatility are woven into the very architecture of the home. Upstairs, sun-drenched bedrooms offer cozy corners for rest, while the walk-out basement reveals a hidden realm of entertainment. From movie marathons in the home theater to a secondary "MIL" suite that opens directly to the cool evening air, this lower level is a masterclass in flexible living.
Outside, the story reaches its crescendo. Two expansive decks overlook a backyard that feels like a private park, complete with hammock-ready trees, room to roam, and the constant, peaceful presence of the pond. With a four-car garage and the prestige of Bixby North schools, this isn’t just a residence; it’s a masterfully designed escape where the magic of the Oklahoma landscape meets the pinnacle of luxury living.
Description: Hall Bath,Bathtub,Double Sink,Full Bath
Level: Basement
Bonus room
Description: Additional Room,In Law Plan,Quarters
Level: Basement
Den
Description: Den/Family Room,
Level: Basement
Dining room
Description: Dining Room,Formal
Level: First
Game room
Description: Game/Rec Room,Home Theater
Level: Basement
Kitchen
Description: Kitchen,Breakfast Nook,Island,Pantry
Level: First
Living room
Description: Living Room,Fireplace,Great Room
Level: First
Office
Description: Office,
Level: First
Recreation
Description: Hobby Room,Additional Room
Level: Basement
Utility room
Description: Utility Room,Inside,Separate,Sink
Level: First
Heating
Central, Gas, Multiple Heating Units, Zoned
Cooling
Central Air, 3+ Units, Zoned
Appliances
Included: Cooktop, Double Oven, Dryer, Dishwasher, Disposal, Gas Water Heater, Ice Maker, Microwave, Oven, Range, Refrigerator, Washer
Laundry: Washer Hookup, Electric Dryer Hookup
Features
Attic, Wet Bar, Central Vacuum, Granite Counters, High Ceilings, Pullman Bath, Vaulted Ceiling(s), Ceiling Fan(s), Electric Oven Connection, Gas Range Connection, Programmable Thermostat
Flooring: Carpet, Tile, Wood
Doors: Insulated Doors
Windows: Casement Window(s), Vinyl, Insulated Windows
Explore the cost of this home by adjusting the details. Changes won't be saved.
Principal & interest
$1,547
Mortgage insurance
$0
Property taxes
$170
Home insurance
$105
HOA fees
$0
Utilities
Not included
All calculations are estimates and provided by Zillow, Inc. for informational purposes only. Actual amounts may vary.
HOA fees may include property taxes on listings classified as Co-Ops. Contact the listing agent and/or owner for fee details.
Mortgage interest rates are dependent on a number of factors, including credit score, down payment, and repayment length. Interest rate data provided by Zillow Group Marketplace, Inc. as of 1/1/1970 from various mortgage lenders with which we have lead or other similar arrangements; the Estimated Payment is an average of those rates.
See how much you could borrow to make a competitive offer.
Source: MLS Technology, Inc.. This data may not be complete. We recommend contacting the local school district to confirm school assignments for this home.