Fresh, remodel w new premium Aspen Blond porcelain floor, Monet backsplash, LED fixtures, faucets, wtr softener, 4 car epoxied garage, desert landscape, tuned up Tankless wtr htr, AC units. Tuscan style villa w fine finishes, exclusive gated Lone Mountain. Dramatic mtn views.15 yrs newer than surrounding ungated communities. Perfect flowing sight lines, room placements, bright indirect daylight, custom accents. DOWN: soaring 20 ft great room clerestory windows, bistro kitchen w sweeping tiger eye granite, premium brushed SS double gas ovens,42 in maple cabs, walk in pantry; MBR suite w plantation shutter Bay Window sunrise, billowy pro steam bath, rainforest walk in shower, built out walk-in closet, Den. UP: Double sized media room, 3 BR, walk in closets, 2 full BAs. Turf sports yard, desert garden, green house, roses, hot tub, 750sf Travertine deck. Private quiet island cul de sac. 2 mi to YMCA heated pool. 980sf finished garage, extreme storage. 2 RO systems. Utility sink. Paver drive. Room to add: 2 BR in 4200 sf footprint, pool. Pristine.
Sold for $915,000
$915,000
5630 E BRAMBLE BERRY Lane, Cave Creek, AZ 85331
4beds
3,094sqft
Single Family Residence
Built in 2014
9,790 Square Feet Lot
$896,800 Zestimate®
$296/sqft
$4,714 Estimated rent
Home value
$896,800
$816,000 - $986,000
$4,714/mo
Zestimate® history
Owner options
List your home for rent
$4,714/mo
Rent Zestimate®
Find your next renter with Zillow Rental Manager. Plus, with online applications, you can quickly screen prospective tenants – for free.
$4,714/mo
Rent Zestimate®
Refinance and save
$5,418/mo
Est. payment
Refinancing to a lower rate could help reduce your monthly payments and save thousands over the life of the loan.
$5,418/mo
Est. payment
Explore your selling options
Work with a Zillow partner agent
Leverage their expertise and Zillow's premium Showcase listings to get your home seen by more buyers.
Get startedList with your own agent
Get your home in front of millions of buyers by listing it on Zillow.
Learn how to do itSell it yourself
Take full control of how buyers see your home on Zillow by listing For Sale by Owner (FSBO).
List your homeWhat's special
Clerestory windowsWalk in pantryTiger eye granite
Zillow last checked:
Listing updated:
Listed by:
Charles Hampton 602-497-3657,
Revinre
Bought with:
Patty LaBenske, SA533762000
eXp Realty
Jeffrey M Sibbach, SA536153000
eXp Realty
Source: ARMLS,MLS#: 6695541
Facts & features
Interior
Bedrooms & bathrooms
- Bedrooms: 4
- Bathrooms: 4
- Full bathrooms: 3
- 1/2 bathrooms: 1
Heating
- Natural Gas
Cooling
- Central Air, Ceiling Fan(s), Programmable Thmstat
Appliances
- Included: Water Softener Owned, Reverse Osmosis, Refrigerator, Built-in Microwave, Dishwasher, Disposal, Gas Range, Gas Oven, Gas Cooktop
Features
- Pantry, High Speed Internet, Granite Counters, Double Vanity, Master Downstairs, Eat-in Kitchen, 9+ Flat Ceilings, Kitchen Island, Full Bth Master Bdrm
- Flooring: Carpet, Tile, Wood
- Windows: Double Pane Windows, ENERGY STAR Qualified Windows
- Has basement: No
- Has fireplace: Yes
- Fireplace features: Exterior Fireplace
Interior area
- Total structure area: 3,094
- Total interior livable area: 3,094 sqft
Property
Parking
- Total spaces: 7
- Parking features: Garage Door Opener, Extended Length Garage, Direct Access, Attch'd Gar Cabinets
- Garage spaces: 4
- Uncovered spaces: 3
Features
- Stories: 2
- Patio & porch: Patio
- Exterior features: Other
- Pool features: None
- Has spa: Yes
- Spa features: Heated, Private
- Fencing: Block,Wrought Iron
Lot
- Size: 9,790 Square Feet
- Features: Borders Common Area, Desert Back, Desert Front, Cul-De-Sac, Synthetic Grass Back
Details
- Parcel number: 21148500
Construction
Type & style
- Home type: SingleFamily
- Architectural style: Santa Barbara/Tuscan
- Property subtype: Single Family Residence
Materials
- ICAT Recessed Lighting, Spray Foam Insulation, Stucco, Wood Frame, Painted
- Roof: Tile
Condition
- Year built: 2014
Details
- Builder name: Pulte
Utilities & green energy
- Sewer: Public Sewer
- Water: City Water
Community & HOA
Community
- Features: Gated, Playground, Biking/Walking Path
- Security: Security Guard
- Subdivision: LONE MOUNTAIN
HOA
- Has HOA: Yes
- Services included: Maintenance Grounds, Street Maint
- HOA fee: $136 monthly
- HOA name: Lone Mountain Commun
- HOA phone: 480-551-4300
Location
- Region: Cave Creek
Financial & listing details
- Price per square foot: $296/sqft
- Tax assessed value: $771,300
- Annual tax amount: $2,215
- Date on market: 4/28/2025
- Cumulative days on market: 329 days
- Listing terms: Cash,Conventional,VA Loan
- Ownership: Fee Simple
Price history
| Date | Event | Price |
|---|---|---|
| 3/18/2025 | Sold | $915,000$296/sqft |
Source:  ARMLS #6695541 Report a problem ARMLS #6695541 Report a problem | ||
| 1/29/2025 | Price change | $915,000-1.1%$296/sqft |
Source: ARMLS #6695541 Report a problem | ||
| 12/10/2024 | Price change | $925,000-0.2%$299/sqft |
Source: ARMLS #6695541 Report a problem | ||
| 10/25/2024 | Price change | $926,500-0.3%$299/sqft |
Source: ARMLS #6695541 Report a problem | ||
| 10/2/2024 | Price change | $929,500-1%$300/sqft |
Source: ARMLS #6695541 Report a problem | ||
| 10/1/2024 | Price change | $939,000-1.1%$303/sqft |
Source: ARMLS #6695541 Report a problem | ||
| 9/10/2024 | Price change | $949,000-1%$307/sqft |
Source: ARMLS #6695541 Report a problem | ||
| 8/25/2024 | Price change | $959,000-1.6%$310/sqft |
Source: ARMLS #6695541 Report a problem | ||
| 8/3/2024 | Price change | $975,000-0.5%$315/sqft |
Source: ARMLS #6695541 Report a problem | ||
| 7/17/2024 | Price change | $979,500-0.3%$317/sqft |
Source: ARMLS #6695541 Report a problem | ||
| 6/25/2024 | Price change | $982,500-0.7%$318/sqft |
Source: ARMLS #6695541 Report a problem | ||
| 6/7/2024 | Price change | $988,975-0.1%$320/sqft |
Source: ARMLS #6695541 Report a problem | ||
| 5/20/2024 | Price change | $989,500-0.5%$320/sqft |
Source: ARMLS #6695541 Report a problem | ||
| 5/2/2024 | Price change | $994,500-0.1%$321/sqft |
Source: ARMLS #6695541 Report a problem | ||
| 4/23/2024 | Listed for sale | $995,0000%$322/sqft |
Source: ARMLS #6695541 Report a problem | ||
| 3/6/2024 | Listing removed | $995,007$322/sqft |
Source: ARMLS #6645335 Report a problem | ||
| 2/18/2024 | Price change | $995,007-0.1%$322/sqft |
Source: ARMLS #6645335 Report a problem | ||
| 1/14/2024 | Price change | $996,007-0.1%$322/sqft |
Source: ARMLS #6645335 Report a problem | ||
| 1/3/2024 | Listed for sale | $997,000+1%$322/sqft |
Source: ARMLS #6645335 Report a problem | ||
| 12/18/2023 | Listing removed | $987,577$319/sqft |
Source: ARMLS #6601133 Report a problem | ||
| 11/14/2023 | Price change | $987,5770%$319/sqft |
Source: ARMLS #6601133 Report a problem | ||
| 11/10/2023 | Price change | $987,6770%$319/sqft |
Source: ARMLS #6601133 Report a problem | ||
| 11/7/2023 | Price change | $987,7000%$319/sqft |
Source: ARMLS #6601133 Report a problem | ||
| 10/26/2023 | Listed for sale | $987,750+93.8%$319/sqft |
Source: ARMLS #6601133 Report a problem | ||
| 3/6/2014 | Sold | $509,733$165/sqft |
Source: Public Record Report a problem | ||
Public tax history
| Year | Property taxes | Tax assessment |
|---|---|---|
| 2025 | $2,723 +29.8% | $77,130 +80.3% |
| 2024 | $2,098 -1.9% | $42,780 +17.6% |
| 2023 | $2,140 -5.4% | $36,371 -15% |
| 2022 | $2,261 -12.9% | $42,780 |
| 2021 | $2,595 -1.3% | $42,780 |
| 2020 | $2,628 +4.1% | $42,780 |
| 2019 | $2,526 | $42,780 -5% |
| 2018 | $2,526 +3.8% | $45,050 +2.9% |
| 2017 | $2,433 +12.5% | $43,780 +10.6% |
| 2016 | $2,163 +153.8% | $39,580 +1.9% |
| 2015 | $852 | $38,860 +92.9% |
| 2014 | -- | $20,144 +17.7% |
| 2013 | -- | $17,120 +112.6% |
| 2009 | -- | $8,053 |
Find assessor info on the county website
Neighborhood: 85331
Nearby homes
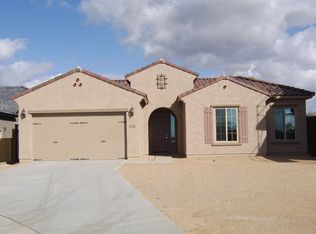
- $855,0004 bd2 ba2.6k sqft5626 E Bramble Berry Ln, Cave Creek, AZ 85331Off Market
- $759,7003 bd2 ba2.1k sqft5634 E Bramble Berry Ln, Cave Creek, AZ 85331Off Market

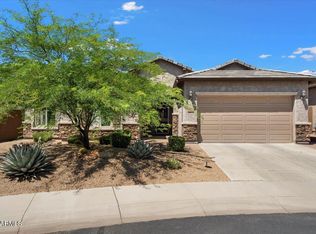
- $872,0004 bd3 ba2.6k sqft5622 E Bramble Berry Ln, Cave Creek, AZ 85331Sold
- $782,500-- bd3 ba2.1k sqft5627 E Bramble Berry Ln, Cave Creek, AZ 85331Off Market
- $791,100-- bd3 ba2.1k sqft5623 E Bramble Berry Ln, Cave Creek, AZ 85331Off Market
- $825,0003 bd2 ba2.1k sqft5716 E Desert Forest Trl, Cave Creek, AZ 85331Off Market
- $927,8004 bd2 ba2.4k sqft5704 E Bramble Berry Ln, Cave Creek, AZ 85331Off Market
- $794,600-- bd2 ba2.1k sqft5708 E Desert Forest Trl, Cave Creek, AZ 85331Off Market
Nearby schools
GreatSchools rating
- 8/10Black Mountain Elementary SchoolGrades: PK-6Distance: 0.4 mi
- 10/10Cactus Shadows High SchoolGrades: 8-12Distance: 0.2 mi
- 4/10Sonoran Trails Middle SchoolGrades: 6-8Distance: 3.5 mi
Schools provided by the listing agent
- Elementary: Lone Mountain Elementary School
- Middle: Sonoran Trails Middle School
- High: Cactus Shadows High School
- District: Cave Creek Unified District
Source: ARMLS. This data may not be complete. We recommend contacting the local school district to confirm school assignments for this home.
Get a cash offer in 3 minutes
Find out how much your home could sell for in as little as 3 minutes with a no-obligation cash offer.
Estimated market value
$896,800
Get a cash offer in 3 minutes
Find out how much your home could sell for in as little as 3 minutes with a no-obligation cash offer.
Estimated market value
$896,800
- Arizona
- Maricopa County
- Cave Creek
- 85331
- 5630 E BRAMBLE BERRY Lane
Nearby cities
Nearby zip codes
Other Cave Creek Topics
