Skip main navigation
Sold for $3,175,000
Street View
  • $3,175,000

    5630 E El Parque Street, Long Beach, CA 90815

    3beds
    3,749sqft
    Single Family Residence
    Built in 1957
    10,811.59 Square Feet Lot
    $3,154,700 Zestimate®
    $847/sqft
    $6,559 Estimated rent

    Home value

    $3,154,700

    $2.84M - $3.50M

    $6,559/mo

    Zestimate® history
    Loading
    Loading...

    Owner options

    List your home for rent

    $6,559/mo

    Rent Zestimate®

    Find your next renter with Zillow Rental Manager. Plus, with online applications, you can quickly screen prospective tenants – for free.

    Learn more

    $6,559/mo

    Rent Zestimate®

    Refinance and save

    $20,565/mo

    Est. payment

    Refinancing to a lower rate could help reduce your monthly payments and save thousands over the life of the loan.

    See today's rates

    $20,565/mo

    Est. payment

    Explore your selling options

    Work with a Zillow partner agent

    Leverage their expertise and Zillow's premium Showcase listings to get your home seen by more buyers.

    Get started

    List with your own agent

    Get your home in front of millions of buyers by listing it on Zillow.

    Learn how to do it

    Sell it yourself

    Take full control of how buyers see your home on Zillow by listing For Sale by Owner (FSBO).

    List your home

    What's special

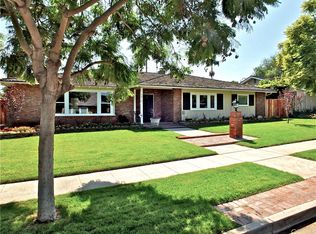
    A Masterpiece of Mid-Century Modern Design, Reimagined for Today: welcome to 5630 E El Parque St, a Paul Tay-designed architectural gem, completely transformed into a modern estate of unparalleled sophistication. Originally built in 1957, this A+ trophy property has undergone a meticulous, down-to-the-studs renovation, blending its mid-century roots with contemporary luxury. Every core system—plumbing, electrical, gas service, HVAC, roof, water lines, and solar—has been upgraded, ensuring this home is as functional as it is breathtaking. Set on nearly 11, 000 square feet of professionally landscaped xeriscape grounds, this estate is a true sanctuary. Thoughtfully designed, its three distinct wings gracefully wrap around the pool, creating a seamless indoor-outdoor flow that maximizes both beauty and privacy. Walls of glass flood the interior with natural light, while architectural details add depth, character, and an undeniable sense of grandeur. Designed for effortless entertaining, the grand yet intimate living spaces are anchored by a stunning contemporary kitchen, positioned center stage for gatherings of any scale. Featuring exceptional storage, sleek custom cabinetry, and a complete suite of top-of-the-line appliances, this kitchen is a true culinary showpiece. A sophisticated wet bar enhances the home’s social ambiance, serving as the perfect spot for evening cocktails. The den, warmed by a stunning fireplace, invites conversation, while the formal living room, anchored by its own elegant fireplace, offers a refined space to unwind. The primary suite is nothing short of jaw-dropping, a true sanctuary that rivals any world-class spa. Thoughtfully designed for the ultimate retreat, this space boasts expansive proportions, a serene lounge area, and a bathroom designed for indulgence, featuring a spa-inspired soaking tub, an oversized walk-in shower, and bespoke finishes throughout. With three ensuite bedrooms, every room is a private retreat, offering comfort, luxury, and impeccable design. Situated in the most coveted interior tract location of Park Estates, this home is a statement of timeless elegance, a rare fusion of prestige and warmth, scale and intimacy, grandeur and livability. For those who seek an extraordinary home that sets a new standard for design and lifestyle, 5630 E El Parque St is truly one-of-a-kind. A rare offering. A legacy home. An opportunity not to be missed.

    Zillow last checked:

    Listing updated:

    Listed by:

    Jeff Anderson,

    eXp Realty of California Inc,

    Torey Carrick,

    eXp Realty of California Inc

    Bought with:

    Andrew Carter, 01907002

    Fiv Realty Co

    Source: eXp Realty,MLS#: PW25049694

    Facts & features

    Interior

    Bedrooms & bathrooms
    • Bedrooms: 3
    • Bathrooms: 4
    • Full bathrooms: 1
    • 3/4 bathrooms: 2
    • 1/2 bathrooms: 1
    • Main level bathrooms: 4
    • Main level bedrooms: 3
    Heating
    • Central
    Cooling
    • Central Air
    Appliances
    • Included: Double Oven, Dishwasher, Electric Cooktop, Freezer, Disposal, Microwave, Refrigerator, Tankless Water Heater, Vented Exhaust Fan, Water To Refrigerator, Dryer, Washer
    • Laundry: Inside, Laundry Closet
    Features
    • Wet Bar, Breakfast Area, Block Walls, Cathedral Ceilings, Separate Formal Dining Room, High Ceilings, Open Floorplan, Pantry, Quartz Counters, Stone Counters, Recessed Lighting, Smart Home, Sunken Living Room, Unfurnished, Wired For Data, Bar, All Bedrooms Down, Dressing Area, Entrance Foyer, Main Level Primary, Primary Suite
    • Flooring: Stone, Tile
    • Doors: Sliding Doors
    • Windows: Double Pane Windows, Jalousie, Skylights
    • Has fireplace: Yes
    • Fireplace features: Den, Gas, Living Room, Wood Burning
    • Common walls with other units/homes: No Common Walls
    Interior area
    • Total interior livable area: 3,749 sqft

    Property

    Parking
    • Total spaces: 2
    • Parking features: Garage
    • Garage spaces: 2
    Features
    • Levels: One
    • Stories: 1
    • Entry location: 1
    • Patio & porch: Covered, Front Porch
    • Exterior features: Rain Gutters
    • Has private pool: Yes
    • Pool features: Gas Heat, Heated, In Ground, Private
    • Has view: Yes
    • View description: Neighborhood
    Lot
    • Size: 10,811 sqft
    • Features: Back Yard, Drip Irrigation/Bubblers, Front Yard, Sprinklers In Rear, Sprinklers In Front, Landscaped, Near Public Transit, Sprinklers Timer, Sprinklers On Side, Sprinkler System
    Details
    • Parcel number: 7240016022
    • Special conditions: Standard

    Construction

    Type & style
    • Home type: SingleFamily
    • Architectural style: Mid Century Modern, Modern
    • Property subtype: Single Family Residence
    Materials
    • Glass, Stone, Stucco, Wood Siding
    • Foundation: Raised
    • Roof: Shake
    Condition
    • New construction: No
    • Year built: 1957

    Utilities & green energy

    • Electric: Photovoltaics Seller Owned
    • Sewer: Public Sewer
    • Water: Public
    • Utilities for property: Cable Connected, Electricity Connected, Natural Gas Connected, Phone Connected, Sewer Connected, Water Connected

    Community & neighborhood

    Community
    • Community features: Curbs, Gutters, Storm Drains, Street Lights, Suburban, Sidewalks
    Location
    • Region: Long Beach
    • Subdivision: Park Estates (PE)

    HOA & financial

    HOA
    • Has HOA: Yes
    • HOA fee: $250 annually
    • Amenities included: Other
    • Association name: Park Estates Homeowner Association
    • Association phone: 562-498-3383

    Other

    Other facts
    • Listing agreement: Exclusive Right To Sell
    • Listing terms: Cash,Conventional,FHA
    • Road surface type: Paved

    Price history

    DateEventPrice
    5/28/2025Sold$3,175,000-3.6%$847/sqft
    Source: eXp Realty #176727510 Report a problem
    5/15/2025Pending sale$3,295,000$879/sqft
    Source: CRMLS #PW25049694 Report a problem
    4/29/2025Contingent$3,295,000$879/sqft
    Source: CRMLS #PW25049694 Report a problem
    3/28/2025Listed for sale$3,295,000+93.9%$879/sqft
    Source: CRMLS #PW25049694 Report a problem
    10/23/2013Sold$1,699,000-0.1%$453/sqft
    Source: Public Record Report a problem
    8/30/2013Price change$1,699,9000%$453/sqft
    Source: First Team Real Estate #P844449 Report a problem
    8/29/2013Price change$1,700,000-5.5%$453/sqft
    Source: First Team Real Estate #P844449 Report a problem
    3/12/2013Listed for sale$1,799,000+5.9%$480/sqft
    Source: First Team Real Estate #P844449 Report a problem
    1/23/2013Sold$1,699,000-10.5%$453/sqft
    Source: Agent Provided Report a problem
    1/4/2013Listed for sale$1,899,000+4.1%$507/sqft
    Source: First Team Real Estate #P844449 Report a problem
    7/1/2005Sold$1,825,000$487/sqft
    Source: Public Record Report a problem

    Public tax history

    YearProperty taxesTax assessment
    2025$40,684 +56.7%$2,082,731 +2%
    2024$25,969 +1.7%$2,041,894 +2%
    2023$25,545 +6.6%$2,001,858 +2%
    2022$23,960 +1.9%$1,962,606 +2%
    2021$23,504 +0.3%$1,924,124 +1%
    2020$23,440 $1,904,396 +2%
    2019$23,440 +4.3%$1,867,056 +2%
    2018$22,469 $1,830,448 +2%
    2017$22,469 +1.1%$1,794,558 +2%
    2016$22,229 +7.6%$1,759,371 +1.5%
    2015$20,653 +5.2%$1,732,945 +2%
    2014$19,639 $1,699,000 +8.6%
    2012-- $1,564,000
    2011-- $1,564,000
    2010-- $1,564,000 -10.9%
    2009-- $1,755,500 -7.5%
    2008-- $1,898,730 +2%
    2007-- $1,861,500 +2%
    2006-- $1,825,000 +164.2%
    2005-- $690,689 +4%
    2004-- $663,871 +4.2%
    2003-- $637,156 +2%
    2002-- $624,664 +4%
    2000-- $600,409

    Find assessor info on the county website

    Neighborhood: Park Estates

    Nearby schools

    GreatSchools rating
    Get a cash offer in 3 minutes
    Find out how much your home could sell for in as little as 3 minutes with a no-obligation cash offer.
    Estimated market value
    $3,154,700
    Get a cash offer in 3 minutes
    Find out how much your home could sell for in as little as 3 minutes with a no-obligation cash offer.
    Estimated market value
    $3,154,700