Welcome to this beautifully designed end-unit townhome built by Mattamy Homes in 2019, offering 2,618 sqft, 4 bedrooms, 3 full bathrooms, a 2-car garage, and a highly functional layout that lives like a single-family home. Step inside through the covered front porch into a welcoming foyer that opens into the heart of the home. The main level features a bright, open-concept living space where the kitchen, dining, and great room seamlessly connect—perfect for everyday living and entertaining. The kitchen is thoughtfully designed with quartz countertops, light cabinetry, classic backsplash, upgraded stainless steel appliances, a large pantry, and a built-in coffee bar for extra storage and prep space. The spacious great room flows effortlessly to the covered and screened lanai through sliding glass doors, creating ideal indoor-outdoor living and offering peaceful views of the pond and conservation area with no side neighbors. A main-floor bedroom and full bathroom provide the perfect space for guests, a home office, or multigenerational living. The first floor also includes a convenient entry from the garage with additional storage. Upstairs, the home opens into a generous loft and game room area—an ideal flex space for a media room, playroom, or second living area. The private owner’s suite is tucked away and filled with natural light, featuring a spacious walk-in closet and a well-appointed ensuite bath with dual vanities, a soaking tub, and walk-in shower. The upstairs laundry room is conveniently located near the bedrooms for everyday ease. Two versatile bedrooms, each with walk-in closets, share a full bathroom and are thoughtfully positioned for privacy. Additional highlights include luxury vinyl plank flooring throughout with no carpet, designer lighting and fixtures, washer and dryer, water softener, reverse osmosis system, and a northeast-facing orientation that helps keep utility costs lower. Located in the gated community of Avea Pointe, residents enjoy a resort-style pool within walking distance, a playground just across the street, and quick access to the community exit gate for added convenience. The home is ideally situated near shopping, dining, and medical facilities, and offers easy access to the Veterans Expressway for commuting into Tampa. Zoned for highly sought-after Hillsborough County schools. Schedule your private showing today!
Sold for $450,000
$450,000
5630 GRAND SONATA AVENUE, LUTZ, FL 33558
4beds
2,618sqft
Townhouse
Built in 2019
3,364 Square Feet Lot
$449,700 Zestimate®
$172/sqft
$3,235 Estimated rent
Home value
$449,700
$423,000 - $477,000
$3,235/mo
Zestimate® history
Owner options
List your home for rent
$3,235/mo
Rent Zestimate®
Find your next renter with Zillow Rental Manager. Plus, with online applications, you can quickly screen prospective tenants – for free.
$3,235/mo
Rent Zestimate®
Refinance and save
$3,514/mo
Est. payment
Refinancing to a lower rate could help reduce your monthly payments and save thousands over the life of the loan.
$3,514/mo
Est. payment
Explore your selling options
Work with a Zillow partner agent
Leverage their expertise and Zillow's premium Showcase listings to get your home seen by more buyers.
Get startedList with your own agent
Get your home in front of millions of buyers by listing it on Zillow.
Learn how to do itSell it yourself
Take full control of how buyers see your home on Zillow by listing For Sale by Owner (FSBO).
List your homeWhat's special
Large pantryLight cabinetryCovered and screened lanaiBright open-concept living spaceCovered front porchWasher and dryerBuilt-in coffee bar
Zillow last checked:
Listing updated:
Listed by:
Jacki Fabrizio 727-776-2976,
SMITH & ASSOCIATES REAL ESTATE 727-342-3800
Bought with:
Jacki Fabrizio, 3274311
SMITH & ASSOCIATES REAL ESTATE
Source: Stellar MLS,MLS#: TB8500831 Originating MLS: Suncoast Tampa
Originating MLS: Suncoast Tampa
Facts & features
Interior
Bedrooms & bathrooms
- Bedrooms: 4
- Bathrooms: 3
- Full bathrooms: 3
Rooms
- Room types: Den/Library/Office, Loft
Primary bedroom
- Features: Walk-In Closet(s)
- Level: Second
- Area: 234 Square Feet
- Dimensions: 13x18
Bedroom 2
- Features: Walk-In Closet(s)
- Level: Second
- Area: 132 Square Feet
- Dimensions: 11x12
Bedroom 3
- Features: Walk-In Closet(s)
- Level: Second
- Area: 121 Square Feet
- Dimensions: 11x11
Bedroom 4
- Features: Built-in Closet
- Level: First
- Area: 132 Square Feet
- Dimensions: 12x11
Balcony porch lanai
- Level: First
- Area: 140 Square Feet
- Dimensions: 10x14
Den
- Level: Second
- Area: 187 Square Feet
- Dimensions: 11x17
Great room
- Level: First
- Area: 272 Square Feet
- Dimensions: 17x16
Kitchen
- Level: Second
Loft
- Level: Second
- Area: 168 Square Feet
- Dimensions: 12x14
Heating
- Central, Electric
Cooling
- Central Air
Appliances
- Included: Dishwasher, Disposal, Dryer, Kitchen Reverse Osmosis System, Microwave, Washer, Water Filtration System, Water Softener
- Laundry: Electric Dryer Hookup, Inside, Laundry Room, Washer Hookup
Features
- Ceiling Fan(s), Eating Space In Kitchen, High Ceilings, Kitchen/Family Room Combo, Living Room/Dining Room Combo, Open Floorplan, PrimaryBedroom Upstairs, Solid Wood Cabinets, Split Bedroom, Stone Counters, Thermostat, Tray Ceiling(s), Walk-In Closet(s)
- Flooring: Luxury Vinyl, Tile
- Doors: Sliding Doors
- Windows: Blinds, Window Treatments, Hurricane Shutters, Hurricane Shutters/Windows
- Has fireplace: No
- Common walls with other units/homes: Corner Unit
Interior area
- Total structure area: 3,226
- Total interior livable area: 2,618 sqft
Property
Parking
- Total spaces: 2
- Parking features: Covered, Driveway, Garage Door Opener
- Attached garage spaces: 2
- Has uncovered spaces: Yes
Features
- Levels: Two
- Stories: 2
- Patio & porch: Covered, Front Porch, Rear Porch, Screened
- Exterior features: Irrigation System, Lighting, Rain Gutters, Sidewalk
- Has view: Yes
- View description: Park/Greenbelt
Lot
- Size: 3,364 Square Feet
- Features: Corner Lot, City Lot, In County, Landscaped, Sidewalk
- Residential vegetation: Mature Landscaping, Trees/Landscaped
Details
- Parcel number: U192718B4V00000600039.0
- Zoning: PD
- Special conditions: None
Construction
Type & style
- Home type: Townhouse
- Architectural style: Traditional
- Property subtype: Townhouse
- Attached to another structure: Yes
Materials
- Block, Stucco, Wood Frame
- Foundation: Slab
- Roof: Shingle
Condition
- Completed
- New construction: No
- Year built: 2019
Details
- Builder model: Venice
- Builder name: Mattamy
Utilities & green energy
- Sewer: Public Sewer
- Water: Public
- Utilities for property: BB/HS Internet Available, Cable Connected, Electricity Connected, Sewer Connected, Water Connected
Community & HOA
Community
- Features: Community Mailbox, Gated Community - No Guard, Playground, Pool, Sidewalks
- Security: Security System
- Pet fee: $0 monthly
- Subdivision: SONATA PH 1
HOA
- Has HOA: Yes
- Services included: Common Area Taxes, Community Pool, Reserve Fund, Maintenance Structure, Maintenance Grounds, Manager, Pool Maintenance, Private Road, Water
- HOA fee: $371 monthly
- HOA name: NA
Location
- Region: Lutz
Financial & listing details
- Price per square foot: $172/sqft
- Tax assessed value: $396,872
- Annual tax amount: $5,023
- Date on market: 4/23/2026
- Cumulative days on market: 5 days
- Listing terms: Cash,Conventional,FHA,VA Loan
- Ownership: Fee Simple
- Total actual rent: 0
- Electric utility on property: Yes
- Road surface type: Paved
Price history
| Date | Event | Price |
|---|---|---|
| 6/18/2026 | Sold | $450,000-8.1%$172/sqft |
Source:  Stellar MLS #TB8500831 Report a problem Stellar MLS #TB8500831 Report a problem | ||
| 4/28/2026 | Pending sale | $489,900$187/sqft |
Source: Stellar MLS #TB8500831 Report a problem | ||
| 4/23/2026 | Listed for sale | $489,900-2%$187/sqft |
Source: Stellar MLS #TB8500831 Report a problem | ||
| 10/10/2023 | Sold | $500,000-2.9%$191/sqft |
Source: Stellar MLS #W7857012 Report a problem | ||
| 9/29/2023 | Pending sale | $515,000$197/sqft |
Source: Stellar MLS #W7857012 Report a problem | ||
| 9/19/2023 | Price change | $515,000-1.9%$197/sqft |
Source: Stellar MLS #W7857012 Report a problem | ||
| 9/5/2023 | Price change | $524,900-1%$200/sqft |
Source: Stellar MLS #W7857012 Report a problem | ||
| 8/9/2023 | Listed for sale | $530,000+38%$202/sqft |
Source: Stellar MLS #W7857012 Report a problem | ||
| 12/4/2019 | Sold | $384,043$147/sqft |
Source: Public Record Report a problem | ||
Public tax history
| Year | Property taxes | Tax assessment |
|---|---|---|
| 2025 | $5,023 +8.5% | $277,916 +2.9% |
| 2024 | $4,631 -14.3% | $270,084 -14.6% |
| 2023 | $5,406 +4.1% | $316,315 +3% |
| 2022 | $5,192 +1% | $307,102 +3% |
| 2021 | $5,142 -3% | $298,157 +1.4% |
| 2020 | $5,301 +742% | $294,040 +1076.2% |
| 2019 | $630 | $25,000 |
Find assessor info on the county website
Neighborhood: 33558
Nearby homes
- $439,2004 bd3 ba2.6k sqft5632 Grand Sonata Ave, Lutz, FL 33558Off Market
- $450,9003 bd3 ba2.2k sqft5634 Grand Sonata Ave, Lutz, FL 33558Off Market

- $3,2003 bd3 ba2.2k sqft5636 Grand Sonata Ave, Lutz, FL 33558For Rent
- $440,2003 bd3 ba2.2k sqft5636 Grand Sonata Ave #42/06, Lutz, FL 33558Off Market
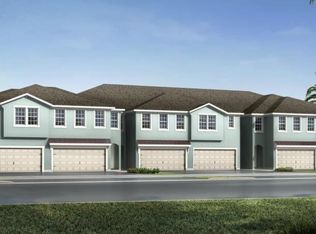
- $401,4003 bd2 ba2.2k sqft5638 Grand Sonata Ave, Lutz, FL 33558Off Market
- $363,000-- bd-- ba-- sqft5613 Grand Sonata Ave, Lutz, FL 33558Off Market
- $398,200-- bd-- ba-- sqft5611 Grand Sonata Ave, Lutz, FL 33558Off Market
- $407,5003 bd3 ba2.2k sqft5640 Grand Sonata Ave, Lutz, FL 33558Off Market
Nearby schools
GreatSchools rating
- 10/10Schwarzkopf Elementary SchoolGrades: PK-5Distance: 1.9 mi
- 10/10Martinez Middle SchoolGrades: 6-8Distance: 2.4 mi
- 7/10Steinbrenner High SchoolGrades: 9-12Distance: 2.2 mi
Get a cash offer in 3 minutes
Find out how much your home could sell for in as little as 3 minutes with a no-obligation cash offer.
Estimated market value
$449,700
Get a cash offer in 3 minutes
Find out how much your home could sell for in as little as 3 minutes with a no-obligation cash offer.
Estimated market value
$449,700
- Florida
- Hillsborough County
- Lutz
- 33558
- 5630 GRAND SONATA AVENUE
Nearby cities
Nearby neighborhoods
Nearby zip codes
Other Lutz Topics
