For Sale By Owner: 440-773-1977
Welcome to 5630 Hartshire Drive. Built in 2017 this stunning six year old home can be found in the desirable Hartshire Woods subdivision.
Enjoy the convenience of one floor living and an open concept floor plan. The main level includes 3 bedrooms and 2 full baths. The spacious great room / kitchen and dining area boasts 12 ft ceilings with large windows to allow for plenty of natural light. Step out onto your 12 X 48 deck overlooking the quiet wooded back yard.
The lower level includes an 1100 sq ft guest / in-law suite with an additional bedroom, full bath, kitchenette and living area. The guest suite also has its own entrance. Additional finished space on the lower level can be used as an office or a workout room.
The three car garage has been upgraded with poly flooring and custom cabinetry for plenty of storage. The garage also has its own heat and air conditioning.
Don’t miss out on the opportunity to own this beautiful home just a short drive to the heart of Willoughby and plenty of dining and shopping.
Sold for $650,000
$650,000
5630 Hartshire Dr, Willoughby, OH 44094
4beds
3,536sqft
SingleFamily
Built in 2017
0.63 Acres Lot
$701,700 Zestimate®
$184/sqft
$3,251 Estimated rent
Home value
$701,700
$667,000 - $737,000
$3,251/mo
Zestimate® history
Owner options
List your home for rent
$3,251/mo
Rent Zestimate®
Find your next renter with Zillow Rental Manager. Plus, with online applications, you can quickly screen prospective tenants – for free.
$3,251/mo
Rent Zestimate®
Refinance and save
$4,407/mo
Est. payment
Refinancing to a lower rate could help reduce your monthly payments and save thousands over the life of the loan.
$4,407/mo
Est. payment
Explore your selling options
Work with a Zillow partner agent
Leverage their expertise and Zillow's premium Showcase listings to get your home seen by more buyers.
Get startedList with your own agent
Get your home in front of millions of buyers by listing it on Zillow.
Learn how to do itSell it yourself
Take full control of how buyers see your home on Zillow by listing For Sale by Owner (FSBO).
List your homeWhat's special
Concept floor planSpacious great roomCustom cabinetryLarge windows
Facts & features
Interior
Bedrooms & bathrooms
- Bedrooms: 4
- Bathrooms: 3
- Full bathrooms: 3
Heating
- Forced air, Heat pump, Electric, Gas
Cooling
- Central
Appliances
- Included: Dishwasher, Dryer, Garbage disposal, Microwave, Range / Oven, Refrigerator, Washer
Features
- Flooring: Tile, Carpet, Concrete, Hardwood, Laminate
- Basement: Finished
- Has fireplace: Yes
Interior area
- Total interior livable area: 3,536 sqft
Property
Parking
- Total spaces: 3
- Parking features: Garage - Attached
Features
- Exterior features: Stone, Vinyl, Wood, Cement / Concrete
- Has view: Yes
- View description: Park
Lot
- Size: 0.63 Acres
Details
- Parcel number: 27A004A000140
Construction
Type & style
- Home type: SingleFamily
Materials
- Roof: Composition
Condition
- Year built: 2017
Community & HOA
HOA
- Has HOA: Yes
- HOA fee: $33 monthly
Location
- Region: Willoughby
Financial & listing details
- Price per square foot: $184/sqft
- Tax assessed value: $557,580
- Annual tax amount: $10,375
Price history
| Date | Event | Price |
|---|---|---|
| 8/31/2023 | Sold | $650,000-4.3%$184/sqft |
Source: Public Record Report a problem | ||
| 7/4/2023 | Pending sale | $679,000$192/sqft |
Source: Owner Report a problem | ||
| 6/23/2023 | Listed for sale | $679,000+579%$192/sqft |
Source: Owner Report a problem | ||
| 11/1/2016 | Sold | $100,000$28/sqft |
Source: Public Record Report a problem | ||
Public tax history
| Year | Property taxes | Tax assessment |
|---|---|---|
| 2025 | $10,375 -1.8% | $195,160 |
| 2024 | $10,570 +7.1% | $195,160 +27.9% |
| 2023 | $9,871 +3.5% | $152,550 |
| 2022 | $9,536 -0.4% | $152,550 |
| 2021 | $9,578 +2.5% | $152,550 +15% |
| 2020 | $9,341 +7.6% | $132,650 |
| 2019 | $8,677 +268.9% | $132,650 +278.8% |
| 2018 | $2,352 | $35,020 |
| 2017 | $2,352 +0.2% | $35,020 |
| 2016 | $2,347 +0.4% | $35,020 |
| 2015 | $2,338 +5.2% | $35,020 |
| 2014 | $2,223 -0.1% | $35,020 |
| 2013 | $2,225 +1.1% | $35,020 |
| 2012 | $2,200 +15.7% | $35,020 +0% |
| 2011 | $1,902 +2% | $35,010 |
| 2010 | $1,865 +2.8% | $35,010 0% |
| 2009 | $1,814 +4.9% | $35,014 -10% |
| 2008 | $1,728 +1% | $38,906 |
| 2007 | $1,712 -40.6% | $38,906 |
| 2006 | $2,882 +21.6% | $38,906 +19.8% |
| 2005 | $2,370 -0.6% | $32,477 |
| 2004 | $2,386 +3.2% | $32,477 |
| 2003 | $2,312 +14.2% | $32,477 +11.5% |
| 2002 | $2,025 -0.3% | $29,138 |
| 2001 | $2,030 -0.1% | $29,138 |
| 2000 | $2,033 +97.9% | $29,138 +100.4% |
| 1999 | $1,027 | $14,539 |
Find assessor info on the county website
Neighborhood: 44094
Nearby homes
- $438,1005 bd4 ba2.8k sqft5625 Hartshire Dr, Willoughby, OH 44094Off Market
- $2,560-- bd-- ba-- sqftHartshire Dr, Willoughby, OH 44094Off Market
- $487,2004 bd3 ba2.5k sqft5640 Hartshire Dr, Willoughby, OH 44094Off Market
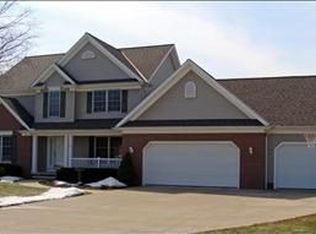
- $405,7004 bd3 ba-- sqftHartshire Dr, Willoughby, OH 44094Off Market
- $801,2004 bd5 ba6.5k sqft35055 Lisle Ct, Willoughby, OH 44094Off Market
- $659,8004 bd5 ba3.5k sqft5635 Hartshire Dr, Willoughby, OH 44094Off Market
- $602,1006 bd4 ba3.2k sqft5650 Hartshire Dr, Willoughby, OH 44094Off Market
- $532,1004 bd5 ba3k sqft35105 Lisle Ct, Willoughby, OH 44094Off Market
Nearby schools
GreatSchools rating
- 5/10Edison Elementary SchoolGrades: K-5Distance: 0.4 mi
- 6/10Willoughby Middle SchoolGrades: 6-8Distance: 1.1 mi
- 7/10South High SchoolGrades: 9-12Distance: 1.1 mi
Get a cash offer in 3 minutes
Find out how much your home could sell for in as little as 3 minutes with a no-obligation cash offer.
Estimated market value
$701,700
Get a cash offer in 3 minutes
Find out how much your home could sell for in as little as 3 minutes with a no-obligation cash offer.
Estimated market value
$701,700
- Ohio
- Lake County
- Willoughby
- 44094
- 5630 Hartshire Dr
Nearby cities
Nearby zip codes
Other Willoughby Topics
