Nestled on a quiet, tree-lined street just minutes from Wrightsville Beach, premier dining, and upscale shopping, 5630 Harvest Grove Drive is an exceptional custom residence where timeless coastal elegance meets thoughtful luxury design. Professionally curated by an interior designer, every inch of this home reflects impeccable craftsmanship, warmth, and effortless sophistication. The stunning exterior immediately captivates with classic coastal architecture, gracious columns, cedar shake accents, and beautifully manicured landscaping, creating an unforgettable first impression. Inside, the home unfolds into bright, refined living spaces filled with custom millwork, rich hardwood floors, designer lighting, and elevated finishes throughout. At the heart of the home, the expansive living room is both sophisticated and inviting, featuring custom built-ins, a beautifully tiled fireplace, and a dramatic coffered ceiling that adds architectural depth and character. Natural light pours through the adjoining all-season sunroom, seamlessly connecting the indoor living spaces to the private outdoor retreat beyond. The designer kitchen is truly magazine-worthy. Anchored by a professional-style gas range with a pot filler and custom hood, the space also features glass-front cabinetry, wall ovens, beverage refrigeration, open shelving, warm wood countertops, designer hardware, and extensive custom storage. Every detail was intentionally selected to balance beauty and function. A beautifully designed walk-in pantry with custom cabinetry and designer wallpaper offers exceptional organization for appliances and staples, while an adjacent office nook serves as the ideal family command center. The private study is rich with character and warmth, complete with custom built-in bookshelves and elegant French doors, creating the perfect home office or library retreat. The primary suite is a luxurious sanctuary designed for comfort and tranquility. The spa-inspired bath showcases custom vanities, designer tile, an oversized tiled shower, gorgeous wallpaper accents, and a spacious custom walk-in closet with integrated laundry access. One of the home's most unique and inviting features is the private screened porch directly off the primary suite -- a peaceful retreat perfect for morning coffee or unwinding in the evenings while overlooking the beautifully landscaped backyard. Additional guest bedrooms are beautifully appointed with access to a spacious tiled bath. The upstairs suite offers exceptional flexibility with a private bedroom, full bath, and oversized closet ideal for guests, multi-generational living, or a private retreat. Outdoor living is equally impressive. The expansive deck creates a seamless extension of the home and overlooks a lush, fenced backyard centered around a beautiful in-ground pool surrounded by mature landscaping and exceptional privacy. The setting feels like a private resort tucked away in one of Wilmington's most desirable locations. With a two-car garage, ample parking, timeless coastal design, and professionally curated interiors throughout, 5630 Harvest Grove Drive offers a rare opportunity to own a truly distinctive luxury home near the best of coastal Wilmington living.
Sold for $1,225,000
$1,225,000
5630 Harvest Grove Lane, Wilmington, NC 28409
4beds
3,058sqft
Single Family Residence
Built in 1999
0.48 Acres Lot
$1,224,900 Zestimate®
$401/sqft
$4,225 Estimated rent
Home value
$1,224,900
$1.16M - $1.29M
$4,225/mo
Zestimate® history
Owner options
List your home for rent
$4,225/mo
Rent Zestimate®
Find your next renter with Zillow Rental Manager. Plus, with online applications, you can quickly screen prospective tenants – for free.
$4,225/mo
Rent Zestimate®
Refinance and save
$7,330/mo
Est. payment
Refinancing to a lower rate could help reduce your monthly payments and save thousands over the life of the loan.
$7,330/mo
Est. payment
Explore your selling options
Work with a Zillow partner agent
Leverage their expertise and Zillow's premium Showcase listings to get your home seen by more buyers.
Get startedList with your own agent
Get your home in front of millions of buyers by listing it on Zillow.
Learn how to do itSell it yourself
Take full control of how buyers see your home on Zillow by listing For Sale by Owner (FSBO).
List your homeWhat's special
Zillow last checked:
Listing updated:
Listed by:
Wendy G Thompson 910-508-8376,
REAL Broker LLC
Bought with:
Zack Bryant Team
Berkshire Hathaway HomeServices Carolina Premier Properties
Zack Bryant, 340946
Berkshire Hathaway HomeServices Carolina Premier Properties
Source: Hive MLS,MLS#: 100572173 Originating MLS: Cape Fear Realtors MLS, Inc.
Originating MLS: Cape Fear Realtors MLS, Inc.Facts & features
Interior
Bedrooms & bathrooms
- Bedrooms: 4
- Bathrooms: 3
- Full bathrooms: 3
Rooms
- Room types: Living Room, Dining Room, Office, Master Bedroom, Bedroom 2, Bedroom 3, Bedroom 4, Sunroom, Laundry
Primary bedroom
- Level: Main
- Dimensions: 16.3 x 14.1
Bedroom 2
- Level: Main
- Dimensions: 13.1 x 11.9
Bedroom 3
- Level: Main
- Dimensions: 11.9 x 11.2
Bedroom 4
- Description: Foyer
- Level: Main
- Dimensions: 15.1 x 20.6
Dining room
- Level: Main
- Dimensions: 15.7 x 6.6
Kitchen
- Level: Main
- Dimensions: 15.7 x 16.5
Laundry
- Dimensions: 12.4 x 6.4
Living room
- Level: Main
- Dimensions: 19.5 x 18.7
Office
- Dimensions: 7.11 x 6.1
Office
- Level: Main
- Dimensions: 11.1 x 11.9
Sunroom
- Dimensions: 19.5 x 9.7
Heating
- Fireplace(s), Electric, Heat Pump
Cooling
- Central Air, Ceiling Fan(s)
Features
- Master Downstairs, Walk-in Closet(s), High Ceilings, Entrance Foyer, Bookcases, Kitchen Island, Ceiling Fan(s), Pantry, Walk-in Shower, Blinds/Shades, Built-in Features, Eat-in Kitchen, Gas Log, Walk-In Closet(s)
- Doors: Storm Door(s)
- Basement: None
- Attic: Partially Floored,Pull Down Stairs
- Has fireplace: Yes
- Fireplace features: Gas Log
Interior area
- Total structure area: 3,058
- Total interior livable area: 3,058 sqft
Property
Parking
- Total spaces: 2
- Parking features: Garage Faces Side, Concrete
- Attached garage spaces: 2
Features
- Levels: One and One Half
- Patio & porch: Covered, Deck, Patio, Front Porch
- Exterior features: Storm Doors
- Pool features: In Ground
- Fencing: Back Yard,Wood
- Has view: Yes
- View description: See Remarks
- Frontage type: See Remarks
Lot
- Size: 0.48 Acres
- Dimensions: 127 x 194 x 92 x 194
- Features: Level, Landscaped, Rectangular Lot
Details
- Parcel number: R06200003087000
- Zoning: R-15
- Special conditions: Standard
Construction
Type & style
- Home type: SingleFamily
- Property subtype: Single Family Residence
Materials
- Shake Siding, Wood Frame
- Foundation: Crawl Space
- Roof: Architectural Shingle
Condition
- New construction: No
- Year built: 1999
Utilities & green energy
- Sewer: Public Sewer
- Water: Public
- Utilities for property: Sewer Connected, Water Connected
Community & HOA
Community
- Subdivision: Harvest Grove
HOA
- Has HOA: Yes
- HOA fee: $275 annually
- HOA name: Harvest Grove HOA
- HOA phone: 910-540-2718
Location
- Region: Wilmington
Financial & listing details
- Price per square foot: $401/sqft
- Tax assessed value: $821,800
- Annual tax amount: $4,836
- Date on market: 5/20/2026
- Cumulative days on market: 29 days
- Listing agreement: Exclusive Right To Sell
- Listing terms: Cash,Conventional,FHA
- Road surface type: Paved
Price history
| Date | Event | Price |
|---|---|---|
| 7/20/2026 | Sold | $1,225,000-5.4%$401/sqft |
Source:  Hive MLS #100572173 Report a problem Hive MLS #100572173 Report a problem | ||
| 6/4/2026 | Pending sale | $1,295,000$423/sqft |
Source: Hive MLS #100572173 Report a problem | ||
| 5/20/2026 | Listed for sale | $1,295,000+94.7%$423/sqft |
Source: Hive MLS #100572173 Report a problem | ||
| 8/2/2022 | Sold | $665,000+54.8%$217/sqft |
Source: Public Record Report a problem | ||
| 6/26/2014 | Sold | $429,600-14.1%$140/sqft |
Source: Hive MLS #30505846 Report a problem | ||
| 11/26/2007 | Sold | $500,000+13.6%$164/sqft |
Source: Public Record Report a problem | ||
| 5/12/2005 | Sold | $440,000$144/sqft |
Source: Public Record Report a problem | ||
Public tax history
| Year | Property taxes | Tax assessment |
|---|---|---|
| 2025 | $4,836 +15% | $821,800 +70% |
| 2024 | $4,206 +3% | $483,500 |
| 2023 | $4,086 -0.3% | $483,500 +0.3% |
| 2022 | $4,099 -0.7% | $482,200 |
| 2021 | $4,127 -0.7% | $482,200 +22.2% |
| 2020 | $4,156 | $394,500 |
| 2019 | $4,156 | $394,500 |
| 2018 | $4,156 | $394,500 |
| 2017 | $4,156 +4.8% | $394,500 +10.2% |
| 2016 | $3,966 +4.6% | $357,900 |
| 2015 | $3,790 +4.7% | $357,900 +0.2% |
| 2014 | $3,621 | $357,100 +4.9% |
| 2013 | -- | $340,400 |
| 2012 | -- | $340,400 -17% |
| 2011 | -- | $409,888 |
| 2010 | -- | $409,888 |
| 2009 | -- | -- |
| 2008 | -- | -- |
| 2007 | -- | -- |
| 2005 | -- | $319,780 |
| 2004 | -- | $319,780 |
| 2003 | -- | $319,780 |
| 2002 | -- | $319,780 |
| 2001 | -- | $319,780 |
| 2000 | -- | $319,780 |
Find assessor info on the county website
Neighborhood: Seagate South
Nearby homes
- $799,2003 bd2 ba3k sqft5634 Harvest Grove Ln, Wilmington, NC 28409Off Market
- $659,6003 bd3 ba2.7k sqft5634 Harvest Grove Rd, Wilmington, NC 28409Off Market
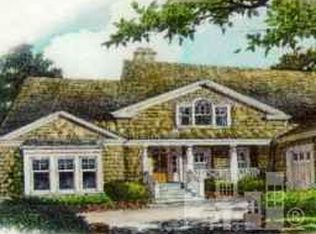
- $653,7003 bd2 ba2.1k sqft5626 Harvest Grove Ln, Wilmington, NC 28409Off Market
- $683,3003 bd2 ba2.3k sqft5622 Harvest Grove Ln, Wilmington, NC 28409Off Market
- $792,8004 bd3 ba3k sqft5638 Harvest Grove Ln, Wilmington, NC 28409Off Market
- $769,0004 bd2 ba2.8k sqft5625 Harvest Grove Ln, Wilmington, NC 28409Off Market
- $771,1004 bd3 ba3.2k sqft5629 Harvest Grove Ln, Wilmington, NC 28409Off Market
- $818,1005 bd4 ba2.8k sqft5621 Harvest Grove Ln, Wilmington, NC 28409Off Market
Nearby schools
GreatSchools rating
- 5/10Bradley Creek ElementaryGrades: K-5Distance: 0.5 mi
- 6/10Roland-Grise Middle SchoolGrades: 6-8Distance: 2.2 mi
- 6/10John T Hoggard HighGrades: 9-12Distance: 2.2 mi
Schools provided by the listing agent
- Elementary: Bradley Creek
- Middle: Roland Grise
- High: Hoggard
Source: Hive MLS. This data may not be complete. We recommend contacting the local school district to confirm school assignments for this home.
Get a cash offer in 3 minutes
Find out how much your home could sell for in as little as 3 minutes with a no-obligation cash offer.
Estimated market value
$1,224,900
Get a cash offer in 3 minutes
Find out how much your home could sell for in as little as 3 minutes with a no-obligation cash offer.
Estimated market value
$1,224,900
- North Carolina
- New Hanover County
- Wilmington
- 28409
- Seagate South
- 5630 Harvest Grove Lane
Nearby cities
Nearby neighborhoods
Nearby zip codes
Other Wilmington Topics
