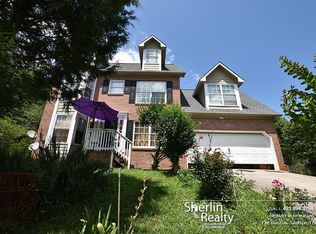
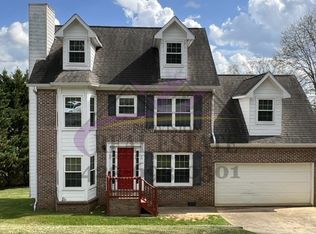
THE UPPER LEVEL of this lovely, well-maintained home (built in 2002) has-- § 1990 sq ft# of living space consisting of: * a large master bedroom with a 10 ½ foot high tray ceiling, a walk-in closet; * a master bath with shower, jetted tub, and two sinks; * the main bath with a tub/shower (located near the entrance to the bedrooms); * two average-sized bedrooms,; * a living room, with a fireplace and a 14-foot vaulted ceiling; * a dining room (or music room); * a large family room (added in 2007); * a good-sized kitchen with refrigerator, stove, built-in microwave, double sink, and ample counter space and upper and lower cupboards; * a breakfast nook; * a small study; * a pantry; and * a laundry room with washer and dryer (and a pocket door). § a two-car garage (430 sq ft#) with utility sink, two large storage cabinets, and space for a freezer. § a covered front porch, an ideal place to sit and rock while looking at the beautiful view. --> THE LOWER LEVEL walk-out (daylight) basement (finished in 2005) has-- § 1218 sq ft# of living space consisting of: * a very comfortable, fully self-contained, two-bedroom apartment/in-law suite which, with no entrance steps when entering from the garage, is ideal for those using a walker, wheelchair, or cane; * a large open-style living room; * a full kitchen with a stove, refrigerator, built-in microwave, double sink and lots of counter space and upper and lower cupboards; * a small bathroom/powder room; * a large corner bedroom; * a smaller bedroom/den; * a two-sink "Jack & Jill" bathroom with large shower; * a large laundry room with connections for washer and dryer; § an over-sized (424 sq ft#) single-car garage with two long workbenches, four large storage cabinets, and space for a freezer; § a screened-in patio, which is the main entry to this apartment and a pleasant place to relax and enjoy the breeze; § a medium-sized storage room which can also serve as a storm shelter (the storage room also has a utility sink and a urinal--very convenient for the handyman!); § a chair lift installed in the stairway between the two living levels to provide easy disabled access to the upper level. --> ADDITIONAL DETAILS: § nine-foot ceilings throughout both levels which provide a feeling of spaciousness, enhanced by the tray ceiling in the upper-level master bedroom and the vaulted ceiling in the upper-level living room; § double-pane windows and smoke detectors throughout; § two separate heating/air conditioning units providing zoned heating and air-conditioning for the two levels; § brick and vinyl siding exterior, ensuring low maintenance costs; § four fruit trees in the back yard (one each apple, pear, peach, and fig); § a storage shed (60 sq ft#) for yard/garden tools; § cable-ready throughout the house; § an installed satellite dish (including two satellite receivers remaining with the house, if desired by buyer) which delivers numerous "free-to-air" TV and radio channels to both levels, including at least ten English-speaking and three Spanish-speaking Christian channels; § a large storage area in the attic over the two-car garage, accessible by pull-down steps. --> PRICE: $285,900, with buyer to pay closing costs. --> APPLIANCES INCLUDED in listed price: § 2 built-in dishwashers, § 2 built-in microwaves, § 2 electric ranges, § 2 garbage disposals, § 1 refrigerator, § 1 washer and 1 dryer. § Most other appliances and items of furniture are negotiable. --> # NOTE: While the seller believes that all measurements and other details in this listing/description are accurate, responsibility to confirm them rests with the buyer. Neighborhood Description § located at the end of a cul-de-sac in a quiet, safe, pleasant neighborhood approximately two miles from Southern Adventist University; § a lovely view of the valley and surrounding hills; § a very reasonable annual HOA fee of $130, whi
This property is off market, which means it's not currently listed for sale or rent on Zillow. This may be different from what's available on other websites or public sources.