Perfect Opportunity For A DIY Buyer, First-Time Homeowner, Or Investor Looking To Add Value. This 4 Bedroom, 2 Bath Home Already Features A Brand-New Roof (5/2026) And Offers The Chance To Customize The Space Exactly The Way You Want With A Little TLC. Inside, You'll Find A Huge 23x15 Living Room Perfect For Gathering, Along With A Spacious 14x13 Kitchen, Dedicated Laundry Room, And A Split-Friendly Layout Designed For Everyday Living. The Primary Suite Includes Double Vanities, Separate Tub & Shower, And A True Walk-In Closet. Two Additional Bedrooms Are Located Downstairs, While The Upstairs Bonus Room Or 4th Bedroom Gives You Flexible Space For A Media Room, Home Office, Playroom, Craft Room, Or Guest Retreat. Outside, Enjoy A Covered Front Porch, Extended Back Patio, And Fully Fenced Backyard Built For Relaxing Evenings Or Weekend BBQs With Friends & Family. Location Is A Major Bonus — Just Minutes From Northwest Community College, Tanger Outlets Southaven, Silo Square, I-55, Shopping, Dining, And Everyday Conveniences. Plus, The Neighborhood Features A Nearby Park And Walking Trail. ***Perfect Opportunity: Qualified Buyers May Be Eligible For Up To $7,500 And A 2% Lender Credit To Buy Down The Rate Also Applies to Conventional Rehab Product-Offered Through Renasant Bank! For Investors This Is A Great Potential For AirBNB or Short Term Rental. If You've Been Looking For A Home With Solid Space, Strong Potential, And Room To Build Equity, This Is The One. Schedule Your Tour Today.
Closed
Price Unknown
5630 Lexy Ln, Southaven, MS 38671
4beds
1,550sqft
Residential, Single Family Residence
Built in 2006
4,791 Square Feet Lot
$212,000 Zestimate®
$--/sqft
$1,719 Estimated rent
Home value
$212,000
$195,000 - $231,000
$1,719/mo
Zestimate® history
Owner options
List your home for rent
$1,719/mo
Rent Zestimate®
Find your next renter with Zillow Rental Manager. Plus, with online applications, you can quickly screen prospective tenants – for free.
$1,719/mo
Rent Zestimate®
Refinance and save
Refinancing to a lower rate could help reduce your monthly payments and save thousands over the life of the loan.
Explore your selling options
Work with a Zillow partner agent
Leverage their expertise and Zillow's premium Showcase listings to get your home seen by more buyers.
Get startedList with your own agent
Get your home in front of millions of buyers by listing it on Zillow.
Learn how to do itSell it yourself
Take full control of how buyers see your home on Zillow by listing For Sale by Owner (FSBO).
List your homeWhat's special
Dedicated laundry roomExtended back patioTrue walk-in closetSeparate tub and showerCovered front porchBrand-new roof
Zillow last checked:
Listing updated:
Listed by:
Lance P Vaughn 901-734-5583,
eXp Realty
Bought with:
Shelby D Harris, S61850
The Home Partners Realty, LLC
Source: MLS United,MLS#: 4150288
Facts & features
Interior
Bedrooms & bathrooms
- Bedrooms: 4
- Bathrooms: 2
- Full bathrooms: 2
Primary bedroom
- Description: 13x12
- Level: Main
Bedroom
- Description: 10x11
- Level: Main
Bedroom
- Description: 10x10
- Level: Main
Bedroom
- Description: 18x11
- Level: Upper
Primary bathroom
- Description: 11x8
- Level: Main
Great room
- Description: 23x15
- Level: Main
Kitchen
- Description: 14x13
- Level: Main
Laundry
- Description: 6x6
- Level: Main
Heating
- Forced Air, Natural Gas
Cooling
- Central Air, Electric
Appliances
- Included: Dishwasher, Disposal, Dryer, Electric Range, Microwave, Range Hood, Refrigerator, Washer
- Laundry: Laundry Room, Lower Level
Features
- Cathedral Ceiling(s), Ceiling Fan(s), Double Vanity, Eat-in Kitchen, High Ceilings, Primary Downstairs, Other
- Flooring: Carpet, Hardwood, Linoleum
- Doors: Dead Bolt Lock(s), Insulated, Metal Insulated
- Windows: Insulated Windows, Metal
- Has fireplace: Yes
- Fireplace features: Gas Log, Great Room, Ventless
Interior area
- Total structure area: 1,550
- Total interior livable area: 1,550 sqft
Property
Parking
- Total spaces: 4
- Parking features: Attached, Garage Door Opener, Garage Faces Front, Direct Access, Concrete
- Attached garage spaces: 2
Features
- Levels: Two
- Stories: 2
- Patio & porch: Patio, Porch, Slab
- Exterior features: Private Yard, See Remarks
- Fencing: Back Yard,Wood,Fenced
Lot
- Size: 4,791 Square Feet
- Dimensions: 40 x 120
- Features: Few Trees, Front Yard, Landscaped
Details
- Parcel number: 2081012000067200
Construction
Type & style
- Home type: SingleFamily
- Architectural style: Traditional
- Property subtype: Residential, Single Family Residence
Materials
- Brick, Siding
- Foundation: Slab
- Roof: Architectural Shingles
Condition
- Fixer
- New construction: No
- Year built: 2006
Utilities & green energy
- Sewer: Public Sewer
- Water: Public
- Utilities for property: Cable Connected, Electricity Connected, Natural Gas Connected, Sewer Connected, Water Connected
Community & HOA
Community
- Features: Curbs, Park, Sidewalks, Other
- Security: Smoke Detector(s)
- Subdivision: Ross Pointe Farms
Location
- Region: Southaven
Financial & listing details
- Tax assessed value: $148,544
- Annual tax amount: $2,708
- Date on market: 5/22/2026
- Electric utility on property: Yes
Price history
| Date | Event | Price |
|---|---|---|
| 8/26/2026 | Sold | -- |
Source: MLS United #4150288 Report a problem | ||
| 7/24/2026 | Pending sale | $215,000$139/sqft |
Source: MLS United #4150288 Report a problem | ||
| 5/22/2026 | Listed for sale | $215,000$139/sqft |
Source: MLS United #4150288 Report a problem | ||
Public tax history
| Year | Property taxes | Tax assessment |
|---|---|---|
| 2025 | $2,708 +13.6% | $22,282 +35.8% |
| 2024 | $2,383 | $16,411 |
| 2023 | $2,383 +2.1% | $16,411 |
| 2022 | $2,333 | $16,411 |
| 2021 | $2,333 +6.6% | $16,411 +6.6% |
| 2020 | $2,189 | $15,389 |
| 2019 | $2,189 | $15,389 |
| 2018 | $2,189 -31.3% | $15,389 +1.5% |
| 2017 | $3,185 | $15,164 |
| 2016 | $3,185 +47.4% | $15,164 -42.9% |
| 2015 | $2,160 -0.4% | $26,578 +75.3% |
| 2014 | $2,168 -6.6% | $15,164 |
| 2013 | $2,322 | $15,164 -6.7% |
| 2010 | -- | $16,245 |
| 2009 | -- | $16,245 |
| 2008 | -- | $16,245 |
Find assessor info on the county website
Neighborhood: 38671
Nearby homes
- $232,2003 bd2 ba1.4k sqft5624 Lexy Ln, Southaven, MS 38671Off Market
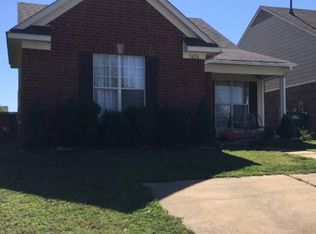
- $238,1003 bd2 ba1.4k sqft5642 Lexy Ln, Southaven, MS 38671Off Market
- $225,5003 bd2 ba1.3k sqft5616 Lexy Ln, Southaven, MS 38671Off Market

- $232,5003 bd-- ba1.3k sqft656 Amber Ln, Southaven, MS 38671Off Market
- $232,1003 bd-- ba1.4k sqft5608 Lexy Ln, Southaven, MS 38671Off Market
- $232,0003 bd-- ba1.3k sqft5631 Casey Ln, Southaven, MS 38671Off Market
- $207,7003 bd2 ba1.2k sqft5623 Casey Ln, Southaven, MS 38671Off Market
- $220,0003 bd2 ba1.2k sqft5641 Casey Ln, Southaven, MS 38671Off Market
Nearby schools
GreatSchools rating
- 4/10Southaven Intermediate SchoolGrades: 3-5Distance: 2.5 mi
- 2/10Southaven Middle SchoolGrades: 6-8Distance: 2.3 mi
- 6/10Southaven High SchoolGrades: 9-12Distance: 2.1 mi
Schools provided by the listing agent
- Elementary: Hope Sullivan
- Middle: Southaven Middle
- High: Southaven
Source: MLS United. This data may not be complete. We recommend contacting the local school district to confirm school assignments for this home.
Sell for more on Zillow
Get a Zillow Showcase℠ listing at no additional cost and you could sell for .
$212,000
2% more
+$4,240
With Zillow Showcase(estimated)
$216,240
Sell for more on Zillow
Get a Zillow Showcase℠ listing at no additional cost and you could sell for .
$212,000
2% more
+$4,240
With Zillow Showcase(estimated)
$216,240
- Mississippi
- DeSoto County
- Southaven
- 38671
- 5630 Lexy Ln
