Welcome to this like-new home located in the quiet, tucked-away neighborhood of Briar Meadows! This uniquely designed property offers both comfort and flexibility, making it ideal for a variety of living arrangements. As you enter, you are greeted by abundant natural light and open-concept living that creates a warm and inviting atmosphere. The versatile floor plan is well-suited for multi-generational living, with three bedrooms conveniently located on the main level, including the primary suite. The downstairs bathroom includes a wider doorway and accessible shower entry, adding to the home's thoughtful design and functionality. Tucked away behind the kitchen, don't miss the additional flex space, perfect for a home office, workout area, playroom or even a potential fifth bedroom. The second floor features an expansive additional living space, along with a separate fourth bedroom and full bathroom, creating a true home-within-a-home feel - perfect as a media room or more private space for guests, or extended family needs. Enjoy a private backyard, with a covered patio and no rear neighbors, providing added peace and space for relaxation or entertaining. In the front, the home features a 3-car garage complemented by an oversized driveway, offering ample parking and storage options. The home is ready for immediate move in with all appliances conveying, including the new water softener, refrigerator, washer and dryer, and window blinds and ceiling fans throughout, adding immediate value and convenience for the next homeowner. The builder's warranty remains in place through August 2027. This property combines modern condition, functional design, and a peaceful neighborhood setting, while also being conveniently located with quick access to major highways - truly a wonderful place to make your next home.
Sold
Price Unknown
5630 Meadow Sky, New Braunfels, TX 78132
4beds
2,718sqft
Single Family Residence
Built in 2017
7,840 Square Feet Lot
$416,900 Zestimate®
$--/sqft
$2,570 Estimated rent
Home value
$416,900
$396,000 - $442,000
$2,570/mo
Zestimate® history
Owner options
List your home for rent
$2,570/mo
Rent Zestimate®
Find your next renter with Zillow Rental Manager. Plus, with online applications, you can quickly screen prospective tenants – for free.
$2,570/mo
Rent Zestimate®
Refinance and save
$100/mo
Est. payment
Refinancing to a lower rate could help reduce your monthly payments and save thousands over the life of the loan.
$100/mo
Est. payment
Explore your selling options
Work with a Zillow partner agent
Leverage their expertise and Zillow's premium Showcase listings to get your home seen by more buyers.
Get startedList with your own agent
Get your home in front of millions of buyers by listing it on Zillow.
Learn how to do itSell it yourself
Take full control of how buyers see your home on Zillow by listing For Sale by Owner (FSBO).
List your homeWhat's special
Abundant natural lightOversized drivewayOpen-concept livingPrimary suite
Zillow last checked:
Listing updated:
Listed by:
Jacquelyn Morris TREC #726074 (210) 551-2852,
JB Goodwin, REALTORS
Source: LERA MLS,MLS#: 1956785
Facts & features
Interior
Bedrooms & bathrooms
- Bedrooms: 4
- Bathrooms: 3
- Full bathrooms: 3
Primary bedroom
- Features: Walk-In Closet(s), Ceiling Fan(s), Full Bath
- Area: 255
- Dimensions: 17 x 15
Bedroom 2
- Area: 132
- Dimensions: 12 x 11
Bedroom 3
- Area: 132
- Dimensions: 12 x 11
Bedroom 4
- Area: 168
- Dimensions: 14 x 12
Primary bathroom
- Features: Shower Only, Double Vanity
- Area: 90
- Dimensions: 10 x 9
Dining room
- Area: 104
- Dimensions: 13 x 8
Family room
- Area: 418
- Dimensions: 22 x 19
Kitchen
- Area: 288
- Dimensions: 18 x 16
Living room
- Area: 320
- Dimensions: 20 x 16
Office
- Area: 80
- Dimensions: 10 x 8
Heating
- Central, Heat Pump, Electric
Cooling
- Ceiling Fan(s), Central Air
Appliances
- Included: Washer, Dryer, Built-In Oven, Microwave, Range, Refrigerator, Disposal, Dishwasher, Water Softener Owned, Vented Exhaust Fan, Electric Water Heater, Plumb for Water Softener, Electric Cooktop, 2+ Water Heater Units, ENERGY STAR Qualified Appliances
- Laundry: Main Level, Washer Hookup, Dryer Connection
Features
- Two Living Area, Eat-in Kitchen, Two Eating Areas, Kitchen Island, Breakfast Bar, Pantry, Study/Library, Game Room, Media Room, Loft, Open Floorplan, High Speed Internet, Walk-In Closet(s), Master Downstairs, Ceiling Fan(s), Chandelier, Solid Counter Tops
- Flooring: Carpet, Ceramic Tile
- Windows: Double Pane Windows, Window Coverings
- Has basement: No
- Attic: Access Only
- Has fireplace: No
- Fireplace features: Not Applicable
Interior area
- Total interior livable area: 2,718 sqft
Property
Parking
- Total spaces: 3
- Parking features: Three Car Garage, Attached, Garage Door Opener
- Attached garage spaces: 3
Accessibility
- Accessibility features: 2+ Access Exits, Int Door Opening 32"+, Accessible Entrance, Accessible Hallway(s), Hallways 42" Wide, Entry Slope less than 1 foot, Low Bathroom Mirrors, Low Pile Carpet, Accessible Electrical and Environmental Controls, First Floor Bath, Full Bath/Bed on 1st Flr, First Floor Bedroom
Features
- Levels: Two
- Stories: 2
- Patio & porch: Patio, Covered, Deck
- Exterior features: Sprinkler System
- Pool features: None
- Fencing: Privacy
Lot
- Size: 7,840 Square Feet
- Features: Greenbelt, Sidewalks, Streetlights, Fire Hydrant w/in 500'
Details
- Parcel number: 100177011500
Construction
Type & style
- Home type: SingleFamily
- Property subtype: Single Family Residence
Materials
- Stucco, Siding, Foam Insulation
- Foundation: Slab
- Roof: Composition
Condition
- Pre-Owned
- New construction: No
- Year built: 2017
Details
- Builder name: Legend Homes
Utilities & green energy
- Electric: NBU
- Sewer: NBU
- Water: NBU, Water System
- Utilities for property: Cable Available, City Garbage service
Green energy
- Energy efficient items: Variable Speed HVAC
Community & HOA
Community
- Features: Playground
- Security: Smoke Detector(s), Security System Owned, Prewired, Carbon Monoxide Detector(s)
- Subdivision: Briar Meadows
HOA
- Has HOA: Yes
- HOA fee: $100 quarterly
- HOA name: BRIAR MEADOWS PROPERTY ASSOCIATION
Location
- Region: New Braunfels
Financial & listing details
- Tax assessed value: $377,100
- Annual tax amount: $6,745
- Date on market: 4/10/2026
- Cumulative days on market: 6 days
- Listing terms: Conventional,FHA,VA Loan,TX Vet,Cash
- Road surface type: Paved
Price history
| Date | Event | Price |
|---|---|---|
| 5/14/2026 | Sold | -- |
Source:  LERA MLS #1956785 Report a problem LERA MLS #1956785 Report a problem | ||
| 4/16/2026 | Pending sale | $429,900$158/sqft |
Source: LERA MLS #1956785 Report a problem | ||
| 4/15/2026 | Contingent | $429,900$158/sqft |
Source: LERA MLS #1956785 Report a problem | ||
| 4/10/2026 | Listed for sale | $429,900-4.5%$158/sqft |
Source: LERA MLS #1956785 Report a problem | ||
| 8/30/2022 | Sold | -- |
Source: LERA MLS #1622831 Report a problem | ||
| 8/10/2022 | Pending sale | $450,000$166/sqft |
Source: LERA MLS #1622831 Report a problem | ||
| 7/24/2022 | Contingent | $450,000$166/sqft |
Source: LERA MLS #1622831 Report a problem | ||
| 7/14/2022 | Listed for sale | $450,000$166/sqft |
Source: LERA MLS #1622831 Report a problem | ||
| 10/22/2020 | Sold | -- |
Source: LERA MLS #1482949 Report a problem | ||
Public tax history
| Year | Property taxes | Tax assessment |
|---|---|---|
| 2025 | -- | $377,100 -0.7% |
| 2024 | $4,262 | $379,929 -8.9% |
| 2023 | -- | $416,890 +16% |
| 2022 | $1,639 | $359,310 +8.3% |
| 2021 | -- | $331,750 +5.7% |
| 2020 | $4,997 -0.9% | $313,910 +1.3% |
| 2019 | $5,045 -19.9% | $309,815 +10% |
| 2018 | $6,298 | $281,650 +838.8% |
| 2017 | -- | $30,000 |
Find assessor info on the county website
Neighborhood: 78132
Nearby homes
- $320,0004 bd3 ba2.5k sqft5626 Meadow Sky, New Braunfels, TX 78132Off Market
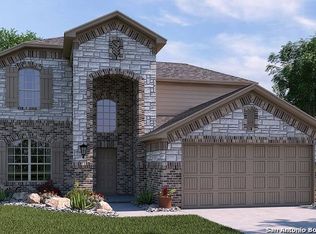
- $366,8005 bd4 ba3.1k sqft5634 Meadow Sky, New Braunfels, TX 78132Off Market
- $388,300-- bd2 ba2.4k sqft5622 Meadow Sky, New Braunfels, TX 78132Off Market
- $357,800-- bd2 ba2.1k sqft5638 Meadow Sky, New Braunfels, TX 78132Off Market
- $332,3004 bd2 ba2k sqft5618 Meadow Sky, New Braunfels, TX 78132Off Market
- $334,9004 bd2 ba1.9k sqft5631 Meadow Sky, New Braunfels, TX 78132Off Market
- $295,6703 bd2 ba1.6k sqft5642 Meadow Sky, New Braunfels, TX 78132Off Market
- $405,5004 bd3 ba2.7k sqft5627 Meadow Sky, New Braunfels, TX 78132Off Market
Nearby schools
GreatSchools rating
- 7/10Comal Creek Elementary SchoolGrades: PK-5Distance: 4 mi
- 7/10Danville MiddleGrades: 6-8Distance: 3.9 mi
- 6/10Davenport High SchoolGrades: 9-12Distance: 7.7 mi
Schools provided by the listing agent
- Elementary: Comal
- Middle: Danville Middle School
- High: Davenport
- District: Comal
Source: LERA MLS. This data may not be complete. We recommend contacting the local school district to confirm school assignments for this home.
Get a cash offer in 3 minutes
Find out how much your home could sell for in as little as 3 minutes with a no-obligation cash offer.
Estimated market value
$416,900
Get a cash offer in 3 minutes
Find out how much your home could sell for in as little as 3 minutes with a no-obligation cash offer.
Estimated market value
$416,900
- Texas
- Comal County
- New Braunfels
- 78132
- 5630 Meadow Sky
Nearby cities
Nearby neighborhoods
Nearby zip codes
Other New Braunfels Topics
