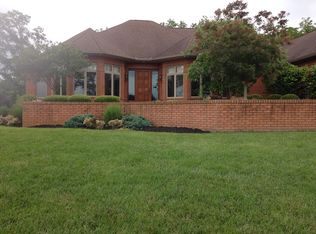
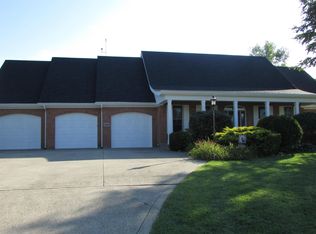
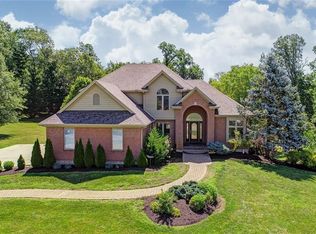
Immaculate custom home on 6.7 private acres w/mature trees & beautiful views. A one-of-a-kind meticulously maintained w/tons of privacy. 2014 custom home w/3,496 SF features lots of modern conveniences, open floorplan, full finished w/o basement, 3-car att garage & whole house generator. The 1st floor features a gourmet kitchen w/vaulted ceiling, breakfast area, lighted tray ceiling & bay windows; spacious living room w/open dining area, vaulted ceiling & masonry gas fireplace; primary bedroom w/attached library/sun room & gas fireplace; primary bathroom w/double sinks, dressing table, heated floor, step-in shower w/dual shower heads & body spray nozzles; mudroom w/lots of cabinets & quartz counter; laundry room w/sink & cabinets; and half bath. The full walkout basement features a large family room w/gas fireplace & wall-to-wall windows overlooking the expansive rear patio; two guest bedrooms each w/a full bathroom & walk-in closets; two super clean utility rooms; & a finished safe room w/steel door & concrete walls. The custom gourmet kitchen is a chef's dream & includes a gas stove w/retractable pot filler, dual ovens, quartz counters, copper farm sink & prep sink, under-cabinet lighting, pantry closet w/shelving, & cable TV hookup. The rear deck, patio & yard is amazing! The elevated deck above the rear patio is accessible from the LR and primary BR & features a gas grill connection & an exterior stairway to the huge lower patio & garage. The rear patio measures over 1,800 SF & includes a built-in masonry firepit, private hot tub, stamped concrete throughout, a 2nd natural gas grill connection & cable TV hookup. Don't forget the large 3-car attached garage w/three overhead doors, each with electronic keypad, plus a 2nd floor walkup loft for extra storage. Other features include a front wrap-around stamped concrete porch, lifetime metal roof, 24x14 outbuilding w/fenced kennel, new survey & more. Located across from Locust Hills Golf Course. Call for full details.
Sold for $745,000
$745,000
5630 Meissen Dr, Springfield, OH 45502
3beds
3,496sqft
Single Family Residence
Built in 2014
6.74 Acres Lot
$753,900 Zestimate®
$213/sqft
$3,094 Estimated rent
Home value
$753,900
$565,000 - $1.01M
$3,094/mo
Zestimate® history
Owner options
List your home for rent
$3,094/mo
Rent Zestimate®
Find your next renter with Zillow Rental Manager. Plus, with online applications, you can quickly screen prospective tenants – for free.
$3,094/mo
Rent Zestimate®
Refinance and save
$3,845/mo
Est. payment
Refinancing to a lower rate could help reduce your monthly payments and save thousands over the life of the loan.
$3,845/mo
Est. payment
Explore your selling options
Work with a Zillow partner agent
Leverage their expertise and Zillow's premium Showcase listings to get your home seen by more buyers.
Get startedList with your own agent
Get your home in front of millions of buyers by listing it on Zillow.
Learn how to do itSell it yourself
Take full control of how buyers see your home on Zillow by listing For Sale by Owner (FSBO).
List your homeWhat's special
Gas fireplaceVaulted ceilingOpen floorplanBeautiful viewsHeated floorRear deckHot tub
Zillow last checked:
Listing updated:
Listed by:
Matthew L Sheridan (937)766-2300,
Sheridans LLC
Bought with:
Test Member
Test Office
Source: DABR MLS,MLS#: 935868 Originating MLS: Dayton Area Board of REALTORS
Originating MLS: Dayton Area Board of REALTORSFacts & features
Interior
Bedrooms & bathrooms
- Bedrooms: 3
- Bathrooms: 4
- Full bathrooms: 3
- 1/2 bathrooms: 1
- Main level bathrooms: 2
Primary bedroom
- Level: Main
- Dimensions: 15 x 15
Bedroom
- Level: Lower
- Dimensions: 12 x 16
Bedroom
- Level: Lower
- Dimensions: 11 x 14
Breakfast room nook
- Level: Main
- Dimensions: 10 x 12
Dining room
- Level: Main
- Dimensions: 10 x 20
Family room
- Level: Lower
- Dimensions: 14 x 24
Kitchen
- Level: Main
- Dimensions: 14 x 15
Library
- Level: Main
- Dimensions: 12 x 15
Living room
- Level: Main
- Dimensions: 14 x 15
Office
- Level: Main
- Dimensions: 8 x 10
Other
- Level: Lower
- Dimensions: 8 x 8
Utility room
- Level: Lower
- Dimensions: 9 x 8
Utility room
- Level: Lower
- Dimensions: 9 x 12
Heating
- Natural Gas
Cooling
- Central Air
Appliances
- Included: Built-In Oven, Cooktop, Dishwasher, Microwave, Refrigerator, Water Softener, Gas Water Heater
Features
- Ceiling Fan(s), Cathedral Ceiling(s), High Speed Internet, Hot Tub/Spa, Kitchen Island, Pantry, Quartz Counters, Solid Surface Counters, Vaulted Ceiling(s), Walk-In Closet(s)
- Windows: Double Hung, Double Pane Windows
- Basement: Full,Finished,Walk-Out Access
- Has fireplace: Yes
- Fireplace features: Gas, Multiple
Interior area
- Total structure area: 3,496
- Total interior livable area: 3,496 sqft
Property
Parking
- Total spaces: 3
- Parking features: Attached, Garage, Storage
- Attached garage spaces: 3
Features
- Levels: One
- Stories: 1
- Patio & porch: Deck, Patio, Porch
- Exterior features: Deck, Porch, Patio, Storage
Lot
- Size: 6.74 Acres
- Dimensions: 6.735 Acres
Details
- Additional structures: Shed(s)
- Parcel number: 0801200011000067
- Zoning: Residential
- Zoning description: Residential
- Other equipment: Generator
Construction
Type & style
- Home type: SingleFamily
- Property subtype: Single Family Residence
Materials
- Cedar, Stone, Vinyl Siding
Condition
- Year built: 2014
Utilities & green energy
- Sewer: Septic Tank
- Water: Well
- Utilities for property: Natural Gas Available, Septic Available, Water Available, Cable Available
Community & neighborhood
Security
- Security features: Surveillance System
Location
- Region: Springfield
Other
Other facts
- Listing terms: Conventional,VA Loan
Price history
| Date | Event | Price |
|---|---|---|
| 7/14/2025 | Sold | $745,000-2.6%$213/sqft |
Source:  DABR MLS #935868 Report a problem DABR MLS #935868 Report a problem | ||
| 6/19/2025 | Pending sale | $764,900$219/sqft |
Source: DABR MLS #935868 Report a problem | ||
| 6/5/2025 | Listed for sale | $764,900$219/sqft |
Source: DABR MLS #935868 Report a problem | ||
Public tax history
| Year | Property taxes | Tax assessment |
|---|---|---|
| 2024 | $6,193 +3.2% | $209,090 |
| 2023 | $6,002 +3.4% | $209,090 |
| 2022 | $5,806 +11.7% | $209,090 +28.8% |
| 2021 | $5,197 -0.8% | $162,340 |
| 2020 | $5,241 -1.3% | $162,340 |
| 2019 | $5,310 +4.4% | $162,340 +13.2% |
| 2018 | $5,087 | $143,460 +0.8% |
| 2017 | $5,087 +2.4% | $142,303 |
| 2016 | $4,969 +23.6% | $142,303 +23.5% |
| 2015 | $4,020 | $115,196 +68.7% |
| 2014 | $4,020 | $68,289 |
Find assessor info on the county website
Neighborhood: 45502
Nearby schools
GreatSchools rating
- 6/10Miami View Elementary SchoolGrades: PK-6Distance: 4.9 mi
- 6/10Southeastern Jr. High SchoolGrades: 7-8Distance: 5.3 mi
- 6/10Southeastern Sr. High SchoolGrades: 9-12Distance: 5.3 mi
Schools provided by the listing agent
- District: Southeastern
Source: DABR MLS. This data may not be complete. We recommend contacting the local school district to confirm school assignments for this home.
Get a cash offer in 3 minutes
Find out how much your home could sell for in as little as 3 minutes with a no-obligation cash offer.
Estimated market value
$753,900
Get a cash offer in 3 minutes
Find out how much your home could sell for in as little as 3 minutes with a no-obligation cash offer.
Estimated market value
$753,900
- Ohio
- Clark County
- Springfield
- 45502
- 5630 Meissen Dr
Nearby cities
Nearby neighborhoods
Nearby zip codes
Other Springfield Topics
