Lake life is here! Rare opportunity to own lakefront property in highly sought after Lake Cable & Jackson LSD at an affordable price. Home has been lovingly cared for by the same family for many years. The house will surprise you with how much space & storage it provides while giving new owners the chance to make it their dream oasis. Location is ideal for enjoyinglake life with your very own private dock & huge garage with 21ft wide & 9ft tall entrance big enough to accommodate cars & boats. Front garage is 24ft x 22ft. Rear portion garage is 22ft x 22ft. Sunroom in back is a perfect spot for coming in from the water w/3 sliding doors, cabinets, skylights. To the right is a stamped concrete patio leading to 3 level deck offering views of the water at every level. 2 sets of quality french doors keep the interior bright & sunny. Hardwood floors throughout main level make entertaining a breeze in the huge great room w/ gas fireplace, beamed ceiling & built-ins. Large living room, & well equipped kitchen w/Viking range, newer SS appliances, cherry cabinets, gorgeous granite countertops. Main level offers 2 bedrooms & full bath w/ jetted tub. Upstairs is a huge bedroom that could be divided into 2 separate rooms w/ built-in desks & a Jack & Jill bath with another relaxing jetted tub. 4 season sunroom off of the great room has its own heating & cooling unit & could be used for relaxing or possible office space. Lower level is even more living space w/ laundry utility area, full tile bath w/ walk in shower, possible 4th bedroom/office with wall of built-ins & walk out access to private backyard. Tucked in the lower level is a quiet workshop space where you can take on any projects you choose. So much livability in a home in the most beautiful location. Minutes to highways, shopping, schools, restaurants - this home is ready for its new owners to create the life they've always dreamed of. Don't miss your chance to view this lakefront property with so much potential!
Closed
$490,000
5630 N Island Dr NW, Canton, OH 44718
4beds
--sqft
Single Family Residence
Built in 1949
0.26 Acres Lot
$490,300 Zestimate®
$--/sqft
$2,238 Estimated rent
Home value
$490,300
$466,000 - $515,000
$2,238/mo
Zestimate® history
Owner options
List your home for rent
$2,238/mo
Rent Zestimate®
Find your next renter with Zillow Rental Manager. Plus, with online applications, you can quickly screen prospective tenants – for free.
$2,238/mo
Rent Zestimate®
Refinance and save
$4,249/mo
Est. payment
Refinancing to a lower rate could help reduce your monthly payments and save thousands over the life of the loan.
$4,249/mo
Est. payment
Explore your selling options
Work with a Zillow partner agent
Leverage their expertise and Zillow's premium Showcase listings to get your home seen by more buyers.
Get startedList with your own agent
Get your home in front of millions of buyers by listing it on Zillow.
Learn how to do itSell it yourself
Take full control of how buyers see your home on Zillow by listing For Sale by Owner (FSBO).
List your homeWhat's special
Lakefront propertyPrivate dock
Zillow last checked:
Listing updated:
Listed by:
Martha Maple 330-324-5853 mmaple@cutlerhomes.com,
Cutler Real Estate
Bought with:
Christina Hoff, 2024005572
RE/MAX Edge Realty
Source: MLS Now,MLS#: 5222569 Originating MLS: Stark Trumbull Area REALTORS
Originating MLS: Stark Trumbull Area REALTORSFacts & features
Interior
Bedrooms & bathrooms
- Bedrooms: 4
- Bathrooms: 3
- Full bathrooms: 3
- Main level bathrooms: 1
- Main level bedrooms: 2
Primary bedroom
- Description: Flooring: Hardwood
- Level: First
- Dimensions: 12 x 11
Bedroom
- Description: Flooring: Hardwood
- Level: First
- Dimensions: 12 x 9
Bedroom
- Description: built in desks each side, closet each side,Flooring: Carpet
- Level: Second
- Dimensions: 22 x 34
Primary bathroom
- Description: jetted tub/shower
- Level: First
- Dimensions: 8 x 6
Bathroom
- Description: jetted tub, built in storage,Flooring: Tile
- Level: Second
- Dimensions: 8 x 8
Bathroom
- Description: walk in shower with seat,Flooring: Tile
- Level: Lower
- Dimensions: 9 x 8
Bonus room
- Description: built ins, closet, walk out to backyard,Flooring: Carpet
- Level: Lower
- Dimensions: 15 x 10
Eat in kitchen
- Description: cherry cabinets, granite counter, SS appliances, french doors to deck,Flooring: Hardwood
- Level: First
- Dimensions: 18 x 11
Great room
- Description: gas fireplace, built ins, 2 sky lights, french doors to sunroom,Flooring: Hardwood
- Level: First
- Dimensions: 23 x 14
Laundry
- Description: Flooring: Concrete
- Level: Lower
- Dimensions: ND x ND
Living room
- Description: french doors to rear deck,Flooring: Hardwood
- Level: First
- Dimensions: 15 x 15
Sunroom
- Description: 4 sky lights, ceiling fan, 3 sliding doors,Flooring: Concrete
- Level: Lower
- Dimensions: 18 x 8
Sunroom
- Description: separate heater/air conditioner in wall, ceiling fan,Flooring: Tile
- Level: First
- Dimensions: 14 x 8
Workshop
- Description: built ins and work bench,Flooring: Concrete
- Level: Lower
- Dimensions: 19 x 13
Heating
- Forced Air, Fireplace(s), Gas
Cooling
- Central Air, Ceiling Fan(s)
Appliances
- Included: Built-In Oven, Dishwasher, Range, Refrigerator
- Laundry: In Basement
Features
- Beamed Ceilings, Built-in Features, Ceiling Fan(s), Eat-in Kitchen, Granite Counters, High Ceilings, Primary Downstairs, Open Floorplan, Storage, Jetted Tub
- Basement: Full,Interior Entry,Partially Finished,Bath/Stubbed,Walk-Out Access
- Number of fireplaces: 1
- Fireplace features: Gas, Great Room, Masonry
Property
Parking
- Total spaces: 5
- Parking features: Attached, Driveway, Garage Faces Front, Garage, Garage Door Opener
- Attached garage spaces: 5
Features
- Levels: Three Or More
- Patio & porch: Deck, Patio, Porch
- Exterior features: Dock, Private Yard
- Has view: Yes
- View description: Lake
- Has water view: Yes
- Water view: Lake
- Waterfront features: Lake Front
- Frontage type: Lakefront
Lot
- Size: 0.26 Acres
- Features: Lake Front
Details
- Parcel number: 01603828
Construction
Type & style
- Home type: SingleFamily
- Architectural style: Traditional
- Property subtype: Single Family Residence
Materials
- Shake Siding, Wood Siding
- Roof: Shingle
Condition
- Updated/Remodeled
- Year built: 1949
Utilities & green energy
- Sewer: Public Sewer
- Water: Public
Community & HOA
Community
- Features: Lake
HOA
- Has HOA: Yes
- Services included: Other
- HOA fee: $1,075 annually
- HOA name: Lake Cable Recreation Association
Location
- Region: Canton
Financial & listing details
- Tax assessed value: $404,700
- Annual tax amount: $6,012
- Date on market: 6/26/2026
- Cumulative days on market: 5 days
- Listing terms: Cash,Conventional,FHA,VA Loan
Price history
| Date | Event | Price |
|---|---|---|
| 8/12/2026 | Sold | $490,000+8.9% |
Source:  MLS Now #5222569 Report a problem MLS Now #5222569 Report a problem | ||
| 7/1/2026 | Pending sale | $450,000 |
Source: MLS Now #5222569 Report a problem | ||
| 6/26/2026 | Listed for sale | $450,000 |
Source: MLS Now #5222569 Report a problem | ||
Public tax history
| Year | Property taxes | Tax assessment |
|---|---|---|
| 2024 | $6,012 +21.4% | $141,650 +30.3% |
| 2023 | $4,952 +0.1% | $108,680 |
| 2022 | $4,948 -0.4% | $108,680 |
| 2021 | $4,967 +12.2% | $108,680 +16.5% |
| 2020 | $4,426 | $93,280 |
| 2019 | $4,426 | $93,280 |
| 2018 | $4,426 +8.4% | $93,280 +12.5% |
| 2017 | $4,084 -0.7% | $82,950 |
| 2016 | $4,111 -1.2% | $82,950 |
| 2015 | $4,161 | $82,950 +12.7% |
| 2014 | $4,161 +122.4% | $73,570 |
| 2013 | $1,871 | $73,570 |
| 2012 | -- | $73,570 -8% |
| 2011 | -- | $79,980 +0.2% |
| 2010 | -- | $79,840 |
| 2009 | $3,797 +14.7% | -- |
| 2008 | $3,310 -2.8% | -- |
| 2007 | $3,406 +5.8% | -- |
| 2005 | $3,220 +1.7% | -- |
| 2004 | $3,165 +5.8% | -- |
| 2003 | $2,992 +41.9% | -- |
| 2002 | $2,109 -0.2% | -- |
| 2001 | $2,114 +9% | -- |
| 2000 | $1,939 | -- |
Find assessor info on the county website
Neighborhood: 44718
Nearby homes
- $565,2003 bd2 ba1.9k sqft5638 N Island Dr NW, Canton, OH 44718Off Market
- $415,0005 bd2 ba-- sqft5555 Holmes Dr NW, Canton, OH 44718Sold
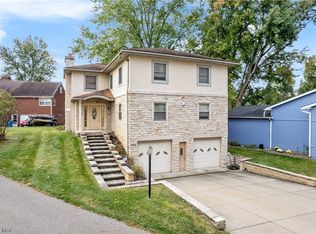
- $1,071,2003 bd5 ba3.7k sqft5600 N Island Dr NW, Canton, OH 44718Off Market
- $974,0004 bd2 ba2.1k sqft5554 Holmes Dr NW, Canton, OH 44718Off Market
- $475,0004 bd3 ba1.7k sqft5545 Holmes Dr NW, Canton, OH 44718Sold
- $444,7002 bd2 ba1k sqft5545 Island Dr NW, Canton, OH 44718Off Market
- $501,6003 bd2 ba1.2k sqft5544 N Island Dr NW, Canton, OH 44718Off Market
- $601,7002 bd3 ba2k sqft5540 N Island Dr NW, Canton, OH 44718Off Market
Nearby schools
GreatSchools rating
- 8/10Lake Cable Elementary SchoolGrades: K-5Distance: 0.4 mi
- 8/10Jackson Middle SchoolGrades: 6-8Distance: 1.7 mi
- 8/10Jackson High SchoolGrades: 9-12Distance: 1.9 mi
Schools provided by the listing agent
- District: Jackson LSD - 7605
Source: MLS Now. This data may not be complete. We recommend contacting the local school district to confirm school assignments for this home.
Get a cash offer in 3 minutes
Find out how much your home could sell for in as little as 3 minutes with a no-obligation cash offer.
Estimated market value
$490,300
Get a cash offer in 3 minutes
Find out how much your home could sell for in as little as 3 minutes with a no-obligation cash offer.
Estimated market value
$490,300
- Ohio
- Stark County
- Canton
- 44718
- 5630 N Island Dr NW
Nearby cities
Nearby neighborhoods
Nearby zip codes
Other Canton Topics
