Welcome to this well-maintained 4-bedroom, 2.5-bath home in Kingsport City offering a spacious layout designed for comfortable everyday living. The living room, kitchen, and dining area flow seamlessly together, creating an inviting space for gathering and entertaining.
The home features generously sized bedrooms, providing plenty of room for family, guests, or a home office. The fourth bedroom can also be used as a flex space. Recent updates include new kitchen appliances, new washer and dryer, a new roof, and two new garage doors and systems, offering added convenience and peace of mind.
Step outside to enjoy the private backyard complete with a spacious back deck, perfect for relaxing, grilling, or entertaining. Conveniently located near local shopping, dining, everyday amenities, and the airport, this home combines comfort, functionality, and recent updates in a desirable Kingsport location. Buyer to verify all information. Information is deemed reliable but not guaranteed and has been obtained from third-party sources, tax records, The fence in the back yard does NOT convey with the home.
For sale
Price cut: $4K (7/24)
$325,000
5630 Orebank Rd, Kingsport, TN 37664
4beds
1,632sqft
:
Get pre-qualified$2,017/mo
Single Family Residence, Residential
Built in 2003
8,276 Square Feet Lot
$322,600 Zestimate®
$199/sqft
$-- HOA
What's special
Private backyardNew roofGenerously sized bedroomsNew kitchen appliancesNew washer and dryer
- 32 days |
- 655 |
- 36 |
Zillow last checked:
Listing updated:
Listed by:
Kathryn Boggs Metcalf 423-765-8154,
Conservus Homes 423-343-4307
Source: TVRMLS,MLS#: 9997795
Facts & features
Interior
Bedrooms & bathrooms
- Bedrooms: 4
- Bathrooms: 3
- Full bathrooms: 2
- 1/2 bathrooms: 1
Heating
- Heat Pump
Cooling
- Heat Pump
Appliances
- Included: Dishwasher, Dryer, Microwave, Range, Refrigerator, Washer
- Laundry: Electric Dryer Hookup, Washer Hookup
Features
- Kitchen/Dining Combo
- Flooring: Carpet, Luxury Vinyl
- Windows: Double Pane Windows
- Basement: Exterior Entry,Interior Entry,Walk-Out Access
Interior area
- Total structure area: 1,632
- Total interior livable area: 1,632 sqft
- Finished area below ground: 500
Video & virtual tour
Property
Parking
- Total spaces: 2
- Parking features: Garage Door Opener
- Garage spaces: 2
Features
- Levels: Two,Split Level
- Stories: 2
- Patio & porch: Back, Deck
Lot
- Size: 8,276 Square Feet
- Dimensions: 80 x 116.03
- Topography: Rolling Slope
Details
- Parcel number: 048a A 031.10
- Zoning: Residential
Construction
Type & style
- Home type: SingleFamily
- Property subtype: Single Family Residence, Residential
Materials
- Brick, Vinyl Siding
- Roof: Shingle
Condition
- Above Average
- New construction: No
- Year built: 2003
Utilities & green energy
- Sewer: Public Sewer
- Water: Public
Community & HOA
Community
- Security: Security System Owned, Smoke Detector(s)
- Subdivision: Not In Subdivision
HOA
- Has HOA: No
Location
- Region: Kingsport
Financial & listing details
- Price per square foot: $199/sqft
- Tax assessed value: $231,900
- Annual tax amount: $1,907
- Date on market: 7/6/2026
- Listing terms: Cash,Conventional,FHA,VA Loan
Estimated market value
$322,600
$306,000 - $339,000
$2,111/mo
Price history
| Date | Event | Price |
|---|---|---|
| 7/24/2026 | Price change | $325,000-1.2%$199/sqft |
Source: TVRMLS #9997795 Report a problem | ||
| 7/6/2026 | Listed for sale | $329,000+19.2%$202/sqft |
Source: TVRMLS #9997795 Report a problem | ||
| 9/9/2025 | Sold | $276,000-4%$169/sqft |
Source: TVRMLS #9982471 Report a problem | ||
| 8/12/2025 | Pending sale | $287,500$176/sqft |
Source: TVRMLS #9982471 Report a problem | ||
| 8/2/2025 | Price change | $287,500-1.7%$176/sqft |
Source: TVRMLS #9982471 Report a problem | ||
| 7/11/2025 | Price change | $292,500-2.3%$179/sqft |
Source: TVRMLS #9982471 Report a problem | ||
| 6/30/2025 | Listed for sale | $299,500+102.4%$184/sqft |
Source: TVRMLS #9982471 Report a problem | ||
| 3/2/2016 | Sold | $148,000-1.3%$91/sqft |
Source: TVRMLS #371174 Report a problem | ||
| 1/26/2016 | Pending sale | $149,950$92/sqft |
Source: Keller Williams - Johnson City #371174 Report a problem | ||
| 12/15/2015 | Listed for sale | $149,950+38.8%$92/sqft |
Source: Keller Williams - Johnson City #371174 Report a problem | ||
| 7/24/2003 | Sold | $108,000$66/sqft |
Source: Public Record Report a problem | ||
Public tax history
| Year | Property taxes | Tax assessment |
|---|---|---|
| 2025 | $1,907 +7% | $57,975 +46.1% |
| 2024 | $1,783 +2% | $39,675 |
| 2023 | $1,747 | $39,675 |
| 2022 | $1,747 | $39,675 |
| 2021 | -- | $39,675 +10.7% |
| 2020 | $1,660 +80.3% | $35,825 |
| 2019 | $921 -43.2% | $35,825 |
| 2018 | $1,621 +77.4% | $35,825 |
| 2017 | $914 | $35,825 +12.8% |
| 2016 | $914 -34.2% | $31,750 0% |
| 2014 | $1,389 +3.1% | $31,753 |
| 2013 | $1,348 -1.3% | $31,753 |
| 2012 | $1,365 +4.3% | $31,753 -0.6% |
| 2011 | $1,310 +0.7% | $31,936 |
| 2010 | $1,300 | $31,936 |
| 2009 | $1,300 | $31,936 |
| 2008 | -- | $31,936 +22.3% |
| 2007 | $1,261 +0.8% | $26,117 |
| 2006 | $1,251 | $26,117 |
| 2005 | $1,251 -3.4% | $26,117 |
| 2004 | $1,295 +31.3% | $26,117 +22.9% |
| 2002 | $986 | $21,255 +202.8% |
| 2001 | -- | $7,020 -70% |
| 2000 | -- | $23,400 |
Find assessor info on the county website
Monthly payment
Est. payment
Payment breakdown
Explore the cost of this home by adjusting the details. Changes won't be saved.Climate risks
Neighborhood: Orebank
Nearby schools
GreatSchools rating
- 9/10Jefferson Elementary SchoolGrades: PK-5Distance: 2.9 mi
- 8/10Robinson Middle SchoolGrades: 6-8Distance: 3 mi
- 8/10Dobyns - Bennett High SchoolGrades: 9-12Distance: 3.4 mi
Schools provided by the listing agent
- Elementary: Jefferson
- Middle: Robinson
- High: Dobyns Bennett
Source: TVRMLS. This data may not be complete. We recommend contacting the local school district to confirm school assignments for this home.
- $265,400-- bd2 ba1.6k sqft5626 Orebank Rd, Kingsport, TN 37664Off Market
- $230,0003 bd2 ba1.4k sqft5634 Orebank Rd, Kingsport, TN 37664Sold
- $300,0003 bd3 ba1.7k sqft5622 Orebank Rd, Kingsport, TN 37664Sold
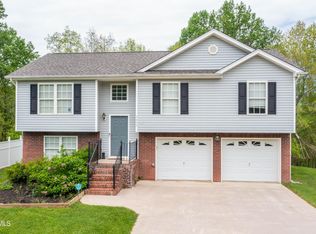
- $78,000-- bd1 ba1.4k sqft5629 Orebank Rd, Kingsport, TN 37664Off Market
- $169,300-- bd2 ba2.3k sqft5633 Orebank Rd, Kingsport, TN 37664Off Market
- $14,300-- bd-- ba928 sqft5633 Orebank Rd, Kingsport, TN 37664Off Market
- $16,100-- bd-- ba1k sqft5633 Orebank Rd, Kingsport, TN 37664Off Market
- $14,200-- bd-- ba924 sqft5633 Orebank Rd, Kingsport, TN 37664Off Market
A local agent can set up tours, give advice and negotiate with sellers.
A local lender can help you make sure your offer is ready when you are.
Similar homes
- $395,0004 bd3 ba2.1k sqft4841 Peers St, Kingsport, TN 37664For Sale
 MLS ID #9999181, Geri Trent. TVRMLS
 - $349,9003 bd3 ba2k sqft4517 Glenbrook Dr, Kingsport, TN 37664For Sale
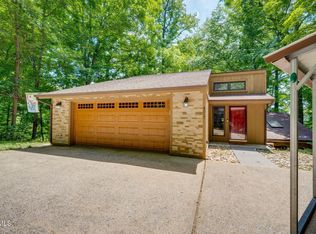 MLS ID #9995684, Kathryn Boggs Metcalf. TVRMLS
 - $359,0003 bd2 ba1.8k sqft517 Kilkenny Rd, Kingsport, TN 37664For Sale
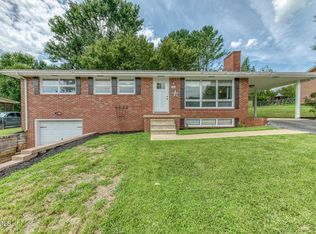 MLS ID #9998675, Stephanie Booher. TVRMLS
 - $239,9003 bd2 ba1.2k sqft2424 Overlook Rd, Kingsport, TN 37664For Sale
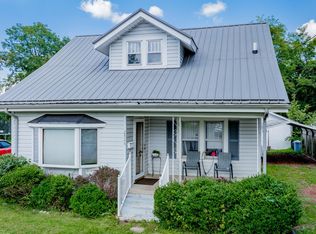 MLS ID #9999163, Jim Griffin. TVRMLS
 - $389,9004 bd3 ba1.9k sqft248 River Edge Dr, Kingsport, TN 37660For SaleMLS ID #9999103, Brenda Poe. TVRMLS
- $329,9003 bd2 ba1.4k sqft303 Spring House Ct, Mt Carmel, TN 37645For SaleMLS ID #9999074, Angie Green. TVRMLS
- $330,0003 bd2 ba1.7k sqft231 Valley Crest Dr, Mt Carmel, TN 37645For SaleMLS ID #9999186, Sunshine Romero. TVRMLS
- $220,0003 bd2 ba1.4k sqft2916 Ashley St, Kingsport, TN 37664For SaleMLS ID #9997655, Kelly Johnson. TVRMLS
- $379,9003 bd3 ba2.4k sqft1020 Cox Trail Pl, Kingsport, TN 37660For SaleMLS ID #9995193, Joana Glovier. TVRMLS
- $294,0003 bd2 ba1.6k sqft213 Darlington Dr, Kingsport, TN 37660For SaleMLS ID #9997127, Brian Givens. TVRMLS
- $280,0003 bd3 ba2.1k sqft444 Lenoir Rd, Kingsport, TN 37660For SaleMLS ID #9993609, Lauren Clemson. TVRMLS
- $365,0003 bd2 ba1.8k sqft912 Spring Valley Dr, Kingsport, TN 37660For SaleMLS ID #9997701, Scott Dishner. TVRMLS
- $230,0003 bd1 ba1.3k sqft109 Lana View Dr, Kingsport, TN 37664For SaleMLS ID #9997767, Cory Parsons. TVRMLS
- $419,0004 bd3 ba2.2k sqft435 Easley Dr, Kingsport, TN 37664For SaleMLS ID #9998069, Mary Ellen Chess. TVRMLS
- $339,9003 bd2 ba1.6k sqft508 Willowbrook Trce, Kingsport, TN 37660For SaleMLS ID #9996431, Melinda Hatfield. TVRMLS
- $320,0003 bd3 ba1.6k sqft428 Hickory Hills Rd, Church Hill, TN 37642For SaleMLS ID #9997627, Alexa Frado. TVRMLS
- $260,0003 bd2 ba1.5k sqft1233 Pine St, Kingsport, TN 37664For SaleMLS ID #9993582, Nathaniel Wilkinson. TVRMLS
- $244,9004 bd2 ba1.5k sqft3216 Brownlow Rd, Kingsport, TN 37660For SaleMLS ID #9990435, Jim Griffin. TVRMLS
- $285,0004 bd3 ba1.6k sqft1000 Faye St, Kingsport, TN 37660For SaleMLS ID #9988362, Amar Patel. TVRMLS
- $229,9003 bd2 ba1.2k sqft106 Gables Pl #106, Kingsport, TN 37664For SaleMLS ID #9998895, Jim Griffin. TVRMLS
