Skip main navigation
Sold for $263,000
  • $263,000

    5630 Post Oak Dr, Bessemer, AL 35023

    4beds
    1,774sqft
    Single Family Residence
    Built in 2023
    0.3 Acres Lot
    $268,400 Zestimate®
    $148/sqft
    $2,191 Estimated rent

    Home value

    $268,400

    $247,000 - $290,000

    $2,191/mo

    Zestimate® history
    Loading
    Loading...

    Owner options

    List your home for rent

    $2,191/mo

    Rent Zestimate®

    Find your next renter with Zillow Rental Manager. Plus, with online applications, you can quickly screen prospective tenants – for free.

    Learn more

    $2,191/mo

    Rent Zestimate®

    Refinance and save

    $1,246/mo

    Est. payment

    Refinancing to a lower rate could help reduce your monthly payments and save thousands over the life of the loan.

    See today's rates

    $1,246/mo

    Est. payment

    Explore your selling options

    Work with a Zillow partner agent

    Leverage their expertise and Zillow's premium Showcase listings to get your home seen by more buyers.

    Get started

    List with your own agent

    Get your home in front of millions of buyers by listing it on Zillow.

    Learn how to do it

    Sell it yourself

    Take full control of how buyers see your home on Zillow by listing For Sale by Owner (FSBO).

    List your home

    What's special

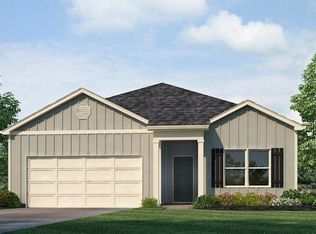
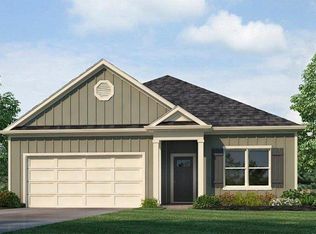
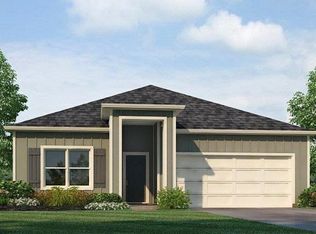
    The one-level Rhett plan provides an efficient, four-bedroom, two-bath design in 1,774 square feet. One of the unique features is the integration of the kitchen, breakfast area and great room in an open concept design perfect for entertaining. Enjoy early morning coffee or quiet evenings under the shaded covered patio. The bedroom on-suite is your private getaway with a separate shower, double vanity and large walk-in closet. A two-car garage, laundry room and pantry provide utility and storage. Quality materials and workmanship throughout, with superior attention to detail. Your new home also includes our smart home technology package!

    Zillow last checked:

    Listing updated:

    Listed by:

    Shaanan Shelby 205-283-1412,

    Barnes & Associates

    Bought with:

    Shaanan Shelby

    Barnes & Associates

    Source: GALMLS,MLS#: 21407282MLS Logo

    Facts & features

    Interior

    Bedrooms & bathrooms
    • Bedrooms: 4
    • Bathrooms: 2
    • Full bathrooms: 2
    Rooms
    • Room types: Bedroom, Bathroom, Kitchen, Living/Dining (ROOM), Master Bedroom
    Primary bedroom
    • Level: First
    Bedroom 1
    • Level: First
    Bedroom 2
    • Level: First
    Bathroom 1
    • Level: First
    Kitchen
    • Features: Stone Counters
    • Level: First
    Basement
    • Area: 0
    Heating
    • Central, Natural Gas, Heat Pump
    Cooling
    • Central Air, Electric, Heat Pump, Zoned
    Appliances
    • Included: Dishwasher, Stainless Steel Appliance(s), Gas Water Heater
    • Laundry: Electric Dryer Hookup, Washer Hookup, Main Level, Laundry Room, Yes
    Features
    • Recessed Lighting, Split Bedroom, High Ceilings, Smooth Ceilings, Tray Ceiling(s), Soaking Tub, Linen Closet, Separate Shower, Tub/Shower Combo
    • Flooring: Carpet, Laminate
    • Attic: Other,Yes
    • Has fireplace: No
    Interior area
    • Total interior livable area: 1,774 sqft
    • Finished area above ground: 1,774
    • Finished area below ground: 0

    Property

    Parking
    • Total spaces: 2
    • Parking features: Driveway, On Street, Garage Faces Front
    • Garage spaces: 2
    • Has uncovered spaces: Yes
    Features
    • Levels: One
    • Stories: 1
    • Patio & porch: Covered, Patio, Porch
    • Exterior features: Lighting
    • Pool features: None
    • Has view: Yes
    • View description: None
    • Waterfront features: No
    Lot
    • Size: 0.3 Acres
    Details
    • Parcel number: 3800322002015.082
    • Special conditions: N/A

    Construction

    Type & style
    • Home type: SingleFamily
    • Property subtype: Single Family Residence
    Materials
    • HardiPlank Type
    • Foundation: Slab
    Condition
    • Year built: 2023

    Utilities & green energy

    • Water: Public
    • Utilities for property: Sewer Connected, Underground Utilities

    Community & HOA

    Community
    • Subdivision: Rosser Farms
    Location
    • Region: Bessemer

    Financial & listing details

    • Price per square foot: $148/sqft
    • Price range: $263K - $263K
    • Date on market: 1/21/2025

    Price history

    DateEventPrice
    12/6/2025Listing removed$2,100$1/sqft
    Source: GALMLS #21427383 Report a problem
    12/5/2025Listed for rent$2,100$1/sqft
    Source: GALMLS #21427383 Report a problem
    12/5/2025Listing removed$2,100$1/sqft
    Source: Zillow Rentals Report a problem
    9/27/2025Price change$2,100-1.2%$1/sqft
    Source: Zillow Rentals Report a problem
    9/6/2025Price change$2,125-1.2%$1/sqft
    Source: Zillow Rentals Report a problem
    8/23/2025Price change$2,150-1.1%$1/sqft
    Source: Zillow Rentals Report a problem
    8/1/2025Listed for rent$2,175$1/sqft
    Source: Zillow Rentals Report a problem
    7/11/2025Sold$263,000-13.8%$148/sqft
    Source: GALMLS #21407282 Report a problem
    3/13/2025Price change$305,000-4.7%$172/sqft
    Source: GALMLS #21407282 Report a problem
    1/23/2025Listed for sale$320,000-0.7%$180/sqft
    Source: GALMLS #21407282 Report a problem
    8/21/2023Sold$322,100$182/sqft
    Source: GALMLS #1356837 Report a problem
    8/7/2023Pending sale$322,100$182/sqft
    Source: GALMLS #1356837 Report a problem
    8/3/2023Price change$322,100+0.7%$182/sqft
    Source: GALMLS #1356837 Report a problem
    8/1/2023Price change$319,900-0.1%$180/sqft
    Source: GALMLS #1356837 Report a problem
    7/13/2023Price change$320,100+1.7%$180/sqft
    Source: GALMLS #1356837 Report a problem
    7/9/2023Listed for sale$314,900$178/sqft
    Source: GALMLS #1356837 Report a problem
    6/16/2023Pending sale$314,900$178/sqft
    Source: GALMLS #1356837 Report a problem
    6/13/2023Listed for sale$314,900$178/sqft
    Source: GALMLS #1356837 Report a problem

    Public tax history

    Tax history is unavailable.

    Neighborhood: 35023

    Nearby schools

    GreatSchools rating
    Schools provided by the listing agent
    • Elementary: Mcadory
    • Middle: Mcadory
    • High: Mcadory

    Source: GALMLS. This data may not be complete. We recommend contacting the local school district to confirm school assignments for this home.

    Get a cash offer in 3 minutes
    Find out how much your home could sell for in as little as 3 minutes with a no-obligation cash offer.
    Estimated market value
    $268,400
    Get a cash offer in 3 minutes
    Find out how much your home could sell for in as little as 3 minutes with a no-obligation cash offer.
    Estimated market value
    $268,400