Skip main navigation
For sale
  • $405,000

    5630 Red Blf, Cheyenne, WY 82009

    3beds
    1,732sqft
    : 
    $2,439/mo
    Get pre-qualified
    City Residential, Residential
    Built in 1987
    9,583 Square Feet Lot
    $403,600 Zestimate®
    $234/sqft
    $-- HOA

    What's special

    Charming covered front porchThoughtful updates throughoutBeautifully updated primary bathroomGenerously sized primary bedroomAbundance of natural light
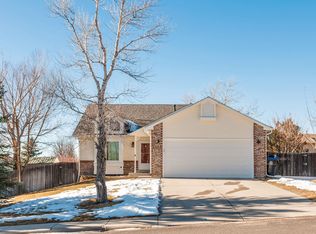
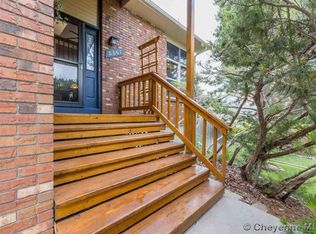
    Welcome to this beautifully maintained 3-bedroom, 3-bathroom single-family residence featuring a spacious 2-car garage. Tucked away on a serene cul-de-sac, this home offers exceptional privacy and a peaceful setting. With its timeless appeal, thoughtful updates, and generous outdoor living spaces, this property is ready to become your next home. The charming covered front porch invites you to slow down and enjoy neighborhood evenings or peaceful mornings with a cup of coffee. Mature landscaping and excellent curb appeal create a warm first impression that carries throughout the property. Once inside, you'll appreciate the classic layout with distinct, well-defined rooms. Soaring vaulted ceilings in the main living areas add volume, elegance, and an abundance of natural light, making the home feel spacious and uplifting while preserving traditional room separation. Retreat to the primary suite, a true private oasis. The generously sized primary bedroom offers room for a king-sized bed, seating area, and personal touches that make it your sanctuary. The highlight is the beautifully updated primary bathroom, complete with a luxurious huge walk-in shower featuring contemporary fixtures, generous proportions, and spa-like finishes. Start and end your days in pure comfort and style. Step outside to discover exceptional outdoor living. The large deck is perfect for barbecues, al fresco dining, morning yoga, or evening relaxation under the stars. Beyond the deck lies a spacious backyard-a private oasis with room for gardening, outdoor projects, or simply enjoying the fresh air. With ample space to entertain or unwind, the backyard becomes an extension of your living space during warmer months. The covered front porch and expansive deck together provide multiple outdoor zones for different moods and occasions. Additional highlights include the convenient 2-car garage with storage space, thoughtful updates throughout, and a location that offers easy access to local amenities, parks, shopping, and commuting routes while maintaining the quiet charm of cul-de-sac living. This home perfectly balances classic architecture with modern updates, delivering comfort and functionality. Whether you are looking for a peaceful place to call home or an ideal property with strong potential, this residence stands out for its desirable layout, impressive primary suite, and outstanding outdoor features. The vaulted ceilings, updated bathroom with huge walk-in shower, large deck, covered porch, and expansive backyard create an inviting lifestyle that is hard to find.
    5 hours
    |
    523
    |
    13
    |

    Zillow last checked:

    Listing updated:

    Listed by:

    Jessica Biggs 307-256-2938,

    RE/MAX Capitol Properties

    Source: Cheyenne BOR,MLS#: 101752MLS Logo

      Facts & features

      Interior

      Bedrooms & bathrooms
      • Bedrooms: 3
      • Bathrooms: 3
      • Full bathrooms: 3
      Primary bedroom
      • Level: Upper
      • Area: 360
      • Dimensions: 20 x 18
      Bedroom 2
      • Level: Upper
      • Area: 110
      • Dimensions: 10 x 11
      Bedroom 3
      • Level: Basement
      • Area: 99
      • Dimensions: 11 x 9
      Bathroom 1
      • Features: Full
      • Level: Upper
      Bathroom 2
      • Features: Full
      • Level: Upper
      Bathroom 3
      • Features: Full
      • Level: Basement
      Dining room
      • Level: Main
      • Area: 81
      • Dimensions: 9 x 9
      Family room
      • Level: Basement
      • Area: 180
      • Dimensions: 15 x 12
      Kitchen
      • Level: Main
      • Area: 100
      • Dimensions: 10 x 10
      Living room
      • Level: Main
      • Area: 240
      • Dimensions: 16 x 15
      Basement
      • Area: 540
      Heating
      • Forced Air, Natural Gas
      Cooling
      • Central Air
      Appliances
      • Included: Dishwasher, Dryer, Microwave, Range, Refrigerator, Washer
      • Laundry: In Basement
      Features
      • Pantry, Rec Room, Separate Dining, Walk-In Closet(s), Solid Surface Countertops, Smart Thermostat
      • Flooring: Hardwood, Tile
      • Doors: Storm Door(s)
      • Windows: Skylights, Bay Window(s)
      • Basement: Partially Finished
      • Has fireplace: No
      • Fireplace features: None
      Interior area
      • Total structure area: 1,732
      • Total interior livable area: 1,732 sqft
      • Finished area above ground: 1,192

      Property

      Parking
      • Total spaces: 2
      • Parking features: 2 Car Attached
      • Attached garage spaces: 2
      Accessibility
      • Accessibility features: None
      Features
      • Levels: Two
      • Stories: 2
      • Patio & porch: Deck, Covered Porch
      • Exterior features: Sprinkler System
      • Fencing: Back Yard
      Lot
      • Size: 9,583 Square Feet
      • Dimensions: 9632
      • Features: Cul-De-Sac, Front Yard Sod/Grass, Sprinklers In Front, Backyard Sod/Grass, Sprinklers In Rear
      Details
      • Parcel number: 18788000500250

      Construction

      Type & style
      • Home type: SingleFamily
      • Property subtype: City Residential, Residential
      Materials
      • Brick, Wood/Hardboard
      • Foundation: Basement
      • Roof: Composition/Asphalt
      Condition
      • New construction: No
      • Year built: 1987

      Utilities & green energy

      • Electric: Black Hills Energy
      • Gas: Black Hills Energy
      • Sewer: City Sewer
      • Water: Public
      Green energy
      • Energy efficient items: Thermostat, Ceiling Fan
      • Water conservation: Drip SprinklerSym.onTimer

      Community & HOA

      Community
      • Subdivision: Bluffs The
      HOA
      • Services included: None
      Location
      • Region: Cheyenne

      Financial & listing details

      • Price per square foot: $234/sqft
      • Tax assessed value: $244,316
      • Annual tax amount: $1,637
      • Price range: $405K - $405K
      • Date on market: 8/13/2026
      • Listing agreement: N
      • Listing terms: Cash,Conventional,FHA,VA Loan
      • Inclusions: Dishwasher, Dryer, Microwave, Range/Oven, Refrigerator, Washer
      • Exclusions: N

        Estimated market value

        $403,600

        $383,000 - $424,000

        $2,170/mo

        Price history

        DateEventPrice
        8/13/2026Listed for sale$405,000$234/sqft
        Source: Cheyenne BOR #101752 Report a problem
        7/24/2026Pending sale$405,000$234/sqft
        Source: Cheyenne BOR #101519 Report a problem
        7/21/2026Listed for sale$405,000+22.7%$234/sqft
        Source: Cheyenne BOR #101519 Report a problem
        12/4/2020Sold--
        Source: Cheyenne BOR #80401 Report a problem
        10/27/2020Pending sale$330,000$191/sqft
        Source: Keyhole Land Company #80401 Report a problem
        10/14/2020Listed for sale$330,000$191/sqft
        Source: Keyhole Land Company #80401 Report a problem
        5/11/2007Sold--
        Source: Cheyenne BOR #33575 Report a problem
        12/11/2006Sold--
        Source: Public Record Report a problem
        8/2/2006Sold--
        Source: Public Record Report a problem

        Public tax history

        YearProperty taxesTax assessment
        2025$1,637 -24.6%$23,211 -24.4%
        2024$2,172 +0.5%$30,711 +0.5%
        2023$2,160 +8.5%$30,545 +10.7%
        2022$1,992 +17.4%$27,591 +17.6%
        2021$1,697 +5%$23,459 +4.7%
        2020$1,616 +7.4%$22,404 +7.5%
        2019$1,504 +8.4%$20,837 +7.4%
        2018$1,388 +3.8%$19,403 +4.7%
        2017$1,337 +5.3%$18,531 +5.3%
        2016$1,270 $17,593 -0.7%
        2015$1,270 +1.5%$17,710 +2.9%
        2014$1,251 $17,216 +2.2%
        2013-- $16,848 +3.1%
        2012-- $16,348 -0.5%
        2011-- $16,435 +1.8%
        2010-- $16,137 -5.9%
        2009-- $17,157 +30.7%
        2005-- $13,124 +13.2%
        2004-- $11,597 -10.8%
        2003-- $12,994 +5.7%
        2002-- $12,294 +1.7%
        2001-- $12,084
        Find assessor info on the county website

        Monthly payment

        Est. payment

        Payment breakdown

        Explore the cost of this home by adjusting the details. Changes won't be saved.
        All calculations are estimates and provided by Zillow, Inc. for informational purposes only. Actual amounts may vary.
        HOA fees may include property taxes on listings classified as Co-Ops. Contact the listing agent and/or owner for fee details.
        See how much you could borrow to make a competitive offer.

        Climate risks

        Neighborhood: 82009

        Getting around

        13 / 100
        Car-Dependent
        27 / 100
        Somewhat Bikeable

        Nearby schools

        GreatSchools rating

        A local agent can set up tours, give advice and negotiate with sellers.

        Browse local experts

        Similar homes