Skip main navigation
Sold
  • $435,000

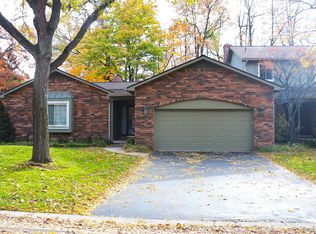
    5630 S Adams Way, Bloomfield Hills, MI 48302

    3beds
    3,109sqft
    Condominium
    Built in 1980
    -- sqft lot
    $446,700 Zestimate®
    $140/sqft
    $3,277 Estimated rent

    Home value

    $446,700

    $420,000 - $474,000

    $3,277/mo

    Zestimate® history
    Loading
    Loading...

    Owner options

    List your home for rent

    $3,277/mo

    Rent Zestimate®

    Find your next renter with Zillow Rental Manager. Plus, with online applications, you can quickly screen prospective tenants – for free.

    Learn more

    $3,277/mo

    Rent Zestimate®

    Refinance and save

    $3,241/mo

    Est. payment

    Refinancing to a lower rate could help reduce your monthly payments and save thousands over the life of the loan.

    See today's rates

    $3,241/mo

    Est. payment

    Explore your selling options

    Work with a Zillow partner agent

    Leverage their expertise and Zillow's premium Showcase listings to get your home seen by more buyers.

    Get started

    List with your own agent

    Get your home in front of millions of buyers by listing it on Zillow.

    Learn how to do it

    Sell it yourself

    Take full control of how buyers see your home on Zillow by listing For Sale by Owner (FSBO).

    List your home

    What's special

    One of a kind! Spacious ranch condo features a beautifully finished walkout lower level that offers a rare 3rd BR and full bath, lots of closet space, huge Family Rm with abundant built-ins and sink, versatile open-concept office space, 13 x 7 cedar closet, a 7x7 hobby/storage room with shelving, neutral carpet. The expansive main level features: Large entry, spacious Living Rm with wet bar and gas FP, formal Dining Rm, updated Kitchen with granite counters, tile backsplash, double sinks, counter seating and breakfast room space. Spacious Primary Suite and versatile 2nd Bedroom/Den and second full bath. First floor Laundry. A patio is accessible from both the Kitchen and Dining Rm doorwalls. Triple Pane windows create a quiet interior environment! This home has been lovingly maintained by a long-term owner.

    Zillow last checked:

    Listing updated:

    Listed by:

    Theresa Spiro 248-760-8765,

    @properties Christie's Int'l

    Bought with:

    Erick Howard

    Source: MichRIC,MLS#: 25052860MLS Logo

    Facts & features

    Interior

    Bedrooms & bathrooms
    • Bedrooms: 3
    • Bathrooms: 3
    • Full bathrooms: 3
    • Main level bedrooms: 2
    Primary bedroom
    • Level: Main
    • Area: 286
    • Dimensions: 22.00 x 13.00
    Bedroom 2
    • Level: Main
    • Area: 208
    • Dimensions: 13.00 x 16.00
    Bedroom 3
    • Level: Basement
    • Area: 154
    • Dimensions: 11.00 x 14.00
    Primary bathroom
    • Level: Main
    • Area: 63
    • Dimensions: 9.00 x 7.00
    Bathroom 2
    • Level: Main
    • Area: 72
    • Dimensions: 8.00 x 9.00
    Bathroom 3
    • Level: Basement
    • Area: 54
    • Dimensions: 9.00 x 6.00
    Dining room
    • Level: Main
    • Area: 132
    • Dimensions: 12.00 x 11.00
    Family room
    • Level: Basement
    • Area: 299
    • Dimensions: 23.00 x 13.00
    Kitchen
    • Level: Main
    • Area: 187
    • Dimensions: 17.00 x 11.00
    Laundry
    • Level: Main
    • Area: 55
    • Dimensions: 11.00 x 5.00
    Living room
    • Level: Main
    • Area: 336
    • Dimensions: 24.00 x 14.00
    Office
    • Level: Basement
    • Area: 72
    • Dimensions: 9.00 x 8.00
    Other
    • Level: Basement
    • Area: 49
    • Dimensions: 7.00 x 7.00
    Heating
    • Forced Air
    Cooling
    • Central Air
    Appliances
    • Included: Dishwasher, Disposal, Dryer, Oven, Refrigerator, Washer
    • Laundry: Laundry Room, Main Level
    Features
    • Guest Quarters, Eat-in Kitchen
    • Flooring: Carpet
    • Basement: Full,Walk-Out Access
    • Number of fireplaces: 1
    • Fireplace features: Gas Log, Living Room
    Interior area
    • Total structure area: 1,769
    • Total interior livable area: 3,109 sqft
    • Finished area below ground: 1,340

    Property

    Parking
    • Total spaces: 2
    • Parking features: Garage Door Opener, Attached
    • Garage spaces: 2
    Features
    • Stories: 1
    Details
    • Parcel number: 1928102004

    Construction

    Type & style
    • Home type: Condo
    • Architectural style: Ranch
    • Property subtype: Condominium
    Materials
    • Brick
    • Roof: Asphalt
    Condition
    • New construction: No
    • Year built: 1980

    Utilities & green energy

    • Sewer: Public Sewer
    • Water: Public

    Community & neighborhood

    Location
    • Region: Bloomfield Hills

    HOA & financial

    HOA
    • Has HOA: Yes
    • HOA fee: $425 monthly
    • Services included: Snow Removal, Maintenance Grounds

    Other

    Other facts
    • Listing terms: Cash,Conventional
    • Road surface type: Paved

    Price history

    DateEventPrice
    11/20/2025Sold$435,000+6.1%$140/sqft
    Source: MichRIC #25052860 Report a problem
    10/23/2025Pending sale$409,900$132/sqft
    Source: Realcomp II #81025052860 Report a problem
    10/15/2025Listed for sale$409,900$132/sqft
    Source: MichRIC #25052860 Report a problem

    Public tax history

    Tax history is unavailable.

    Neighborhood: 48302

    Nearby schools

    GreatSchools rating
    Get a cash offer in 3 minutes
    Find out how much your home could sell for in as little as 3 minutes with a no-obligation cash offer.
    Estimated market value
    $446,700
    Get a cash offer in 3 minutes
    Find out how much your home could sell for in as little as 3 minutes with a no-obligation cash offer.
    Estimated market value
    $446,700