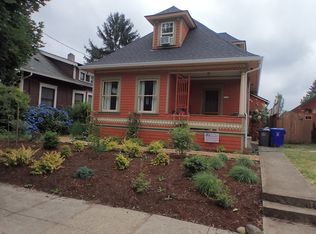
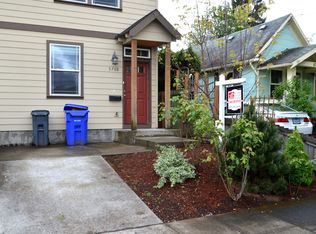
Welcome to your boho Victorian oasis in Foster-Powell! Step inside to find wood floors, charming fixtures, tall ceilings, and a cozy gas fireplace. A bonus loft offers endless possibilities as a home office, art studio, or guest retreat. Comfort and peace of mind come with key system updates, including a new furnace, central A/C, and water heater. Gardeners will love the private backyard and firepit. The landscaping is filled with pollinators, ferns and edible plants. The front porch swing is a perfect place to enjoy a morning cup of coffee. There is extra storage space in the 6 ft tall crawlspace. Located in one of SE Portland’s most desirable neighborhoods, this home is close to vibrant cafés, restaurants, parks, and transit—everything you love about city living, right at your doorstep. Bike score 99, Walk score 92- Paradise! See it before it's gone! [Home Energy Score = 4. HES Report at https://rpt.greenbuildingregistry.com/hes/OR10187002]
Sold
Zillow last checked:
Listing updated:
Bought with:
Christopher Correnti, 201232846
Portland Digs
Source: RMLS (OR),MLS#: 225581423
Price history
| Date | Event | Price |
|---|---|---|
| 11/7/2025 | Sold | $445,000+1.1%$464/sqft |
Source:  RMLS (OR) #225581423 Report a problem RMLS (OR) #225581423 Report a problem | ||
| 10/6/2025 | Pending sale | $440,000$458/sqft |
Source: RMLS (OR) #225581423 Report a problem | ||
| 10/2/2025 | Listed for sale | $440,000+4.8%$458/sqft |
Source: RMLS (OR) #225581423 Report a problem | ||
| 11/6/2020 | Sold | $420,000+7.7%$438/sqft |
Source: RMLS (OR) #20459791 Report a problem | ||
| 10/8/2020 | Pending sale | $390,000$406/sqft |
Source: Premiere Property Group, LLC #20459791 Report a problem | ||
| 10/3/2020 | Listed for sale | $390,000$406/sqft |
Source: Premiere Property Group, LLC #20459791 Report a problem | ||
| 9/24/2020 | Pending sale | $390,000$406/sqft |
Source: Premiere Property Group, LLC #20459791 Report a problem | ||
| 9/22/2020 | Listed for sale | $390,000+116.8%$406/sqft |
Source: Premiere Property Group, LLC #20459791 Report a problem | ||
| 6/8/2012 | Sold | $179,900$187/sqft |
Source: RMLS (OR) #12440358 Report a problem | ||
| 4/19/2012 | Listed for sale | $179,900$187/sqft |
Source: Windermere Cronin & Caplan Realty Group, Inc. #12440358 Report a problem | ||
| 4/9/2012 | Pending sale | $179,900$187/sqft |
Source: Windermere Cronin & Caplan Realty Group, Inc. #12440358 Report a problem | ||
| 3/20/2012 | Listed for sale | $179,900+64.3%$187/sqft |
Source: Windermere Cronin & Caplan Realty Group, Inc. #12440358 Report a problem | ||
| 6/29/2001 | Sold | $109,500+167.1%$114/sqft |
Source: Public Record Report a problem | ||
| 7/25/1995 | Sold | $41,000$43/sqft |
Source: Public Record Report a problem | ||
Nearby homes
- $447,1002 bd1 ba2.2k sqft5622 SE Gladstone St, Portland, OR 97206Off Market
- $328,9001 bd1 ba631 sqft5704 SE Gladstone St, Portland, OR 97206Off Market
- $601,8004 bd2 ba2.1k sqft5616 SE Gladstone St, Portland, OR 97206Off Market
- $668,090-- bd5 ba3.2k sqft5708-5710 SE Gladstone St, Portland, OR 97206Off Market
Get a cash offer in 3 minutes
Find out how much your home could sell for in as little as 3 minutes with a no-obligation cash offer.
Estimated market value
$449,300
