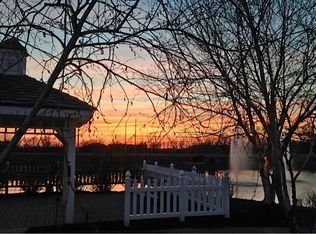
3BR, 2.5BA open floor plan home in Hayden Farms -- full, covered front porch -- great room with fireplace and built-ins -- center island kitchen features granite counter tops, 42'' cabinets, custom back splash, stainless steel appliances including gas range and pantry -- vaulted master suite with walk-in closet, double sink vanity and separate tub/shower -- first floor den -- second floor utility -- private, fenced in rear patio -- two-car, detached garage. SEE A2A REMARKS.
This property is not currently displayed as for sale or rent on Zillow. This may be different from what's on other websites or public sources.