Welcome to Spruce Avenue, the friendliest and most family-oriented street in all of Founders Village! This is truly a wonderful place to call home. Walk in and fall in love with the bright open floor plan, hardwood flooring throughout most of the home, beautiful updates, and ample storage space. The family room has an abundance of windows, dramatically open ceiling height, and a fireplace making it the perfect entertainment area. The primary suite offers stunning bay windows to enjoy the Colorado sunshine and is complete with a five-piece bath and walk-in closet. Secondary bedrooms each have extra large windows and plenty of space for any age. The partial finished basement has been remodeled and offers a remodeled bathroom with a shower, new vanity, and hardwood flooring! Once outside in the backyard, you'll find the ideal place for summer BBQ's and get togethers. Just ten short minutes from downtown Castle Rock, this home is ready for its new owners to create long-lasting memories!
Sold for $630,000
$630,000
5630 Spruce Avenue, Castle Rock, CO 80104
5beds
3,281sqft
Single Family Residence
Built in 1999
5,227 Square Feet Lot
$621,700 Zestimate®
$192/sqft
$3,527 Estimated rent
Home value
$621,700
$591,000 - $659,000
$3,527/mo
Zestimate® history
Owner options
List your home for rent
$3,527/mo
Rent Zestimate®
Find your next renter with Zillow Rental Manager. Plus, with online applications, you can quickly screen prospective tenants – for free.
$3,527/mo
Rent Zestimate®
Refinance and save
$3,044/mo
Est. payment
Refinancing to a lower rate could help reduce your monthly payments and save thousands over the life of the loan.
$3,044/mo
Est. payment
Explore your selling options
Work with a Zillow partner agent
Leverage their expertise and Zillow's premium Showcase listings to get your home seen by more buyers.
Get startedList with your own agent
Get your home in front of millions of buyers by listing it on Zillow.
Learn how to do itSell it yourself
Take full control of how buyers see your home on Zillow by listing For Sale by Owner (FSBO).
List your homeWhat's special
Zillow last checked:
Listing updated:
Listed by:
Nicole Chambers 702-286-0996 nicoleknowshomes.co@gmail.com,
Realty One Group View
Bought with:
Jessica Devereaux, 100078681
Real Broker, LLC DBA Real
Source: REcolorado as distributed by MLS GRID,MLS#: 9352477
Facts & features
Interior
Bedrooms & bathrooms
- Bedrooms: 5
- Bathrooms: 4
- Full bathrooms: 2
- 3/4 bathrooms: 1
- 1/2 bathrooms: 1
- Main level bathrooms: 1
Primary bedroom
- Level: Upper
Bedroom
- Level: Upper
Bedroom
- Level: Upper
Bedroom
- Level: Upper
Bedroom
- Level: Upper
Primary bathroom
- Level: Upper
Bathroom
- Level: Upper
Bathroom
- Level: Basement
Bathroom
- Level: Main
Office
- Level: Main
Heating
- Forced Air
Cooling
- Central Air
Appliances
- Included: Cooktop, Dishwasher, Disposal, Microwave, Oven
Features
- Windows: Window Coverings
- Basement: Finished
- Number of fireplaces: 1
- Fireplace features: Living Room
Interior area
- Total structure area: 3,281
- Total interior livable area: 3,281 sqft
- Finished area above ground: 2,663
- Finished area below ground: 376
Property
Parking
- Total spaces: 2
- Parking features: Garage - Attached
- Attached garage spaces: 2
Features
- Levels: Two
- Stories: 2
- Patio & porch: Deck
- Fencing: Full
Lot
- Size: 5,227 Square Feet
- Features: Landscaped, Many Trees, Sprinklers In Front, Sprinklers In Rear
Details
- Parcel number: R0382043
- Special conditions: Standard
Construction
Type & style
- Home type: SingleFamily
- Property subtype: Single Family Residence
Materials
- Wood Siding
Condition
- Updated/Remodeled
- Year built: 1999
Utilities & green energy
- Water: Public
Community & HOA
Community
- Subdivision: Founders Village
HOA
- Has HOA: Yes
- Amenities included: Clubhouse, Pool
- Services included: Trash
- HOA fee: $55 quarterly
- HOA name: PCMS Management Company
- HOA phone: 303-224-0004
Location
- Region: Castle Rock
Financial & listing details
- Price per square foot: $192/sqft
- Tax assessed value: $606,397
- Annual tax amount: $6,717
- Date on market: 1/7/2025
- Listing terms: Cash,Conventional,FHA,VA Loan
- Exclusions: Kitchen Refrigerator, Washer & Dryer, Safe In Primary Bedroom Closet, And Sellers Personal Property
- Ownership: Individual
Price history
| Date | Event | Price |
|---|---|---|
| 2/10/2025 | Sold | $630,000+0%$192/sqft |
Source:  REcolorado as distributed by MLS GRID #9352477 Report a problem REcolorado as distributed by MLS GRID #9352477 Report a problem | ||
| 1/10/2025 | Pending sale | $629,900$192/sqft |
Source: REcolorado as distributed by MLS GRID #9352477 Report a problem | ||
| 1/7/2025 | Listed for sale | $629,900+3.9%$192/sqft |
Source: REcolorado as distributed by MLS GRID #9352477 Report a problem | ||
| 10/5/2021 | Sold | $606,000+47.8%$185/sqft |
Source: Public Record Report a problem | ||
| 11/16/2017 | Sold | $410,000-1.2%$125/sqft |
Source: Public Record Report a problem | ||
| 10/25/2017 | Pending sale | $415,000$126/sqft |
Source: RE/MAX Alliance #3978857 Report a problem | ||
| 10/25/2017 | Listed for sale | $415,000$126/sqft |
Source: RE/MAX ALLIANCE #3978857 Report a problem | ||
| 10/25/2017 | Pending sale | $415,000$126/sqft |
Source: RE/MAX ALLIANCE #3978857 Report a problem | ||
| 10/10/2017 | Price change | $415,000-2.4%$126/sqft |
Source: RE/MAX Alliance #3978857 Report a problem | ||
| 9/26/2017 | Listed for sale | $425,000+11.9%$130/sqft |
Source: RE/MAX Alliance #3978857 Report a problem | ||
| 2/5/2016 | Sold | $379,900$116/sqft |
Source: Public Record Report a problem | ||
| 12/4/2015 | Listed for sale | $379,900+36.2%$116/sqft |
Source: Brokers Guild #9954136 Report a problem | ||
| 3/1/2006 | Sold | $279,000+5.3%$85/sqft |
Source: Public Record Report a problem | ||
| 4/29/2005 | Sold | $265,000+9.1%$81/sqft |
Source: Public Record Report a problem | ||
| 5/17/2000 | Sold | $242,950+25.6%$74/sqft |
Source: Public Record Report a problem | ||
| 12/27/1999 | Sold | $193,358$59/sqft |
Source: Public Record Report a problem | ||
Public tax history
| Year | Property taxes | Tax assessment |
|---|---|---|
| 2025 | $6,678 -0.6% | $37,900 -14.5% |
| 2024 | $6,717 +40.8% | $44,330 -1% |
| 2023 | $4,769 -1.8% | $44,760 +48.6% |
| 2022 | $4,858 | $30,120 -2.8% |
| 2021 | -- | $30,990 +6.2% |
| 2020 | $4,572 +9.6% | $29,180 |
| 2019 | $4,173 0% | $29,180 +10.4% |
| 2018 | $4,173 +3.9% | $26,420 |
| 2017 | $4,017 +18% | $26,420 +13.1% |
| 2016 | $3,403 -1.3% | $23,370 |
| 2015 | $3,447 +21.7% | $23,370 +26.7% |
| 2014 | $2,833 | $18,440 |
| 2013 | -- | $18,440 +5.4% |
| 2012 | -- | $17,490 |
| 2011 | -- | $17,490 -18.3% |
| 2010 | -- | $21,410 -4.8% |
| 2009 | $1,713 | $22,500 |
| 2008 | -- | $22,500 +7.8% |
| 2007 | -- | $20,880 |
| 2006 | $3,175 +12.1% | $20,880 +5.3% |
| 2004 | $2,833 -27.7% | $19,820 -0.5% |
| 2003 | $3,920 | $19,910 |
| 2002 | -- | $19,910 +6.4% |
| 2001 | $2,452 +72.7% | $18,720 +173.2% |
| 2000 | $1,420 | $6,852 |
Find assessor info on the county website
Neighborhood: 80104
Nearby homes
- $609,9004 bd4 ba3.3k sqft5628 Spruce Ave, Castle Rock, CO 80104Off Market
- $480,8003 bd3 ba1.5k sqft5626 Spruce Ave, Castle Rock, CO 80104Off Market
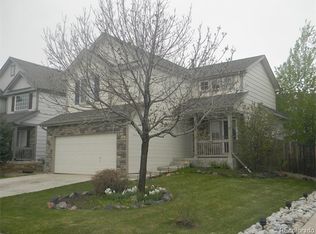
- $531,2003 bd3 ba1.7k sqft50 Ponderosa St, Castle Rock, CO 80104Off Market
- $565,7003 bd3 ba2.1k sqft78 Ponderosa St, Castle Rock, CO 80104Off Market
- $583,0004 bd3 ba3.2k sqft44 Ponderosa St, Castle Rock, CO 80104Off Market
- $595,4004 bd3 ba3.2k sqft5624 Spruce Ave, Castle Rock, CO 80104Off Market
- $596,4005 bd4 ba2.7k sqft5632 Spruce Ave, Castle Rock, CO 80104Off Market
- $520,0003 bd3 ba2.2k sqft94 Ponderosa St, Castle Rock, CO 80104Off Market
Nearby schools
GreatSchools rating
- 6/10Rock Ridge Elementary SchoolGrades: PK-6Distance: 0.5 mi
- 5/10Mesa Middle SchoolGrades: 6-8Distance: 0.5 mi
- 7/10Douglas County High SchoolGrades: 9-12Distance: 3.1 mi
Schools provided by the listing agent
- Elementary: Rock Ridge
- Middle: Mesa
- High: Douglas County
- District: Douglas RE-1
Source: REcolorado as distributed by MLS GRID. This data may not be complete. We recommend contacting the local school district to confirm school assignments for this home.
Get a cash offer in 3 minutes
Find out how much your home could sell for in as little as 3 minutes with a no-obligation cash offer.
Estimated market value
$621,700
Get a cash offer in 3 minutes
Find out how much your home could sell for in as little as 3 minutes with a no-obligation cash offer.
Estimated market value
$621,700
- Colorado
- Douglas County
- Castle Rock
- 80104
- 5630 Spruce Avenue
Nearby cities
Nearby neighborhoods
Nearby zip codes
Other Castle Rock Topics
